WELCOME HOME to this well-maintained ranch nestled on a beautifully landscaped lot in a quiet, established neighborhood. Mature trees surround the property, creating a peaceful setting while providing exceptional privacy in the spacious backyard. A bright screened-in porch overlooks the park-like setting, offering the perfect place to relax and enjoy the changing seasons. You?ll also find a backyard deck perfect for outdoor entertaining, and plenty of green space to enjoy with family and friends. Step inside to a spacious, welcoming living room where an oversized picture window fills the space with natural light, creating a warm and inviting atmosphere. The generous layout offers plenty of room for everyday living and entertaining, while the neutral color palette complements any style. The kitchen features an abundance of warm oak cabinetry, generous countertop space, included appliances, and a functional layout designed for everyday convenience. The eat-in kitchen area provides a comfortable gathering space, while sliding glass doors lead to the backyard deck and screened-in porch
Contingent
$259,900
305 N CHERRY AVENUE, Marshfield, WI 54449
3beds
1,704sqft
Single Family Residence
Built in 1987
0.31 Acres Lot
$259,000 Zestimate®
$153/sqft
$-- HOA
What's special
Warm and inviting atmosphereOverlooks the park-like settingPlenty of green spaceBright screened-in porchGenerous countertop spaceIncluded appliancesBeautifully landscaped lot
- 33 days
- 120
- 3
Likely to sell faster than
Zillow last checked:
Listing updated:
Listed by:
BROCK & DECKER REAL ESTATE 715-305-6096,
BROCK AND DECKER REAL ESTATE, LLC,
Samantha Brock 715-383-3174,
BROCK AND DECKER REAL ESTATE, LLC
Source: WIREX MLS,MLS#: 22603718 Originating MLS: Central WI Board of REALTORS
Originating MLS: Central WI Board of REALTORSFacts & features
Interior
Bedrooms & bathrooms
- Bedrooms: 3
- Bathrooms: 2
- Full bathrooms: 1
- 1/2 bathrooms: 1
- Main level bedrooms: 3
Primary bedroom
- Level: Main
- Area: 132
- Dimensions: 12 x 11
Bedroom 2
- Level: Main
- Area: 120
- Dimensions: 10 x 12
Bedroom 3
- Level: Main
- Area: 110
- Dimensions: 10 x 11
Family room
- Level: Lower
- Area: 168
- Dimensions: 12 x 14
Kitchen
- Level: Main
- Area: 160
- Dimensions: 16 x 10
Living room
- Level: Main
- Area: 266
- Dimensions: 19 x 14
Heating
- Natural Gas, Forced Air
Cooling
- Central Air
Appliances
- Included: Refrigerator, Range/Oven, Dishwasher, Microwave, Washer, Dryer
Features
- Ceiling Fan(s), Wet Bar
- Flooring: Carpet, Vinyl
- Windows: Window Coverings
- Basement: Partially Finished,Full,Sump Pump,Concrete
Interior area
- Total structure area: 1,704
- Total interior livable area: 1,704 sqft
- Finished area above ground: 1,232
- Finished area below ground: 472
Property
Parking
- Total spaces: 2
- Parking features: 2 Car, Attached, Garage Door Opener
- Attached garage spaces: 2
Features
- Levels: One
- Stories: 1
- Patio & porch: Deck, Screened porch
Lot
- Size: 0.31 Acres
- Dimensions: 88 x 157
Details
- Parcel number: 3300527
- Zoning: Residential
Construction
Type & style
- Home type: SingleFamily
- Architectural style: Ranch
- Property subtype: Single Family Residence
Materials
- Vinyl Siding, Aluminum Siding
- Roof: Shingle,Metal
Condition
- 21+ Years
- New construction: No
- Year built: 1987
Utilities & green energy
- Sewer: Public Sewer
- Water: Public
Community & HOA
Community
- Security: Smoke Detector(s)
Location
- Region: Marshfield
- Municipality: Marshfield
Financial & listing details
- Price per square foot: $153/sqft
- Tax assessed value: $245,900
- Annual tax amount: $4,239
- Date on market: 8/3/2026
Estimated market value
$259,000
$246,000 - $272,000
$1,368/mo
Price history
| Date | Event | Price |
|---|---|---|
| 8/7/2026 | Contingent | $259,900$153/sqft |
Source:  WIREX MLS #22603718 Report a problem WIREX MLS #22603718 Report a problem | ||
| 8/3/2026 | Listed for sale | $259,900+19.3%$153/sqft |
Source: WIREX MLS #22603718 Report a problem | ||
| 1/12/2024 | Sold | $217,800$128/sqft |
Source: WIREX MLS #22235380 Report a problem | ||
| 12/6/2023 | Contingent | $217,800$128/sqft |
Source: WIREX MLS #22235380 Report a problem | ||
| 11/30/2023 | Listed for sale | $217,800$128/sqft |
Source: WIREX MLS #22235380 Report a problem | ||
Public tax history
| Year | Property taxes | Tax assessment |
|---|---|---|
| 2025 | $4,542 -0.6% | $224,500 |
| 2024 | $4,567 +12.3% | $224,500 |
| 2023 | $4,067 +8.3% | $224,500 +72% |
| 2022 | $3,756 +6.7% | $130,500 |
| 2021 | $3,520 +1.6% | $130,500 |
| 2020 | $3,466 +18.8% | $130,500 |
| 2019 | $2,918 +3.2% | $130,500 |
| 2018 | $2,828 -0.5% | $130,500 |
| 2017 | $2,842 +0.8% | $130,500 |
| 2016 | $2,821 +0% | $130,500 |
| 2015 | $2,821 | $130,500 |
| 2014 | -- | $130,500 |
| 2013 | -- | $130,500 +4.2% |
| 2012 | -- | $125,300 |
| 2011 | -- | $125,300 +12.8% |
| 2010 | -- | $111,100 |
| 2009 | -- | $111,100 |
| 2008 | -- | $111,100 |
| 2007 | -- | $111,100 |
| 2006 | -- | $111,100 |
| 2005 | -- | $111,100 |
| 2004 | -- | $111,100 |
| 2003 | -- | $111,100 +22% |
| 2002 | -- | $91,100 |
| 2001 | -- | $91,100 |
| 2000 | -- | $91,100 |
Find assessor info on the county website
Monthly payment
Est. payment
Payment breakdown
Explore the cost of this home by adjusting the details. Changes won't be saved.Climate risks
Neighborhood: 54449
Nearby schools
Schools provided by the listing agent
- Middle: Marshfield
- High: Marshfield
- District: Marshfield
Source: WIREX MLS. This data may not be complete. We recommend contacting the local school district to confirm school assignments for this home.
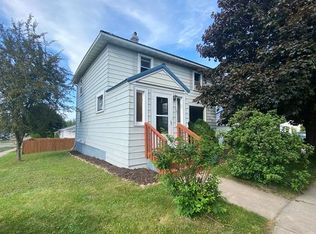
Similar homes
- $260,0004 bd2 ba2k sqft513 N Hume Ave, Marshfield, WI 54449For Sale
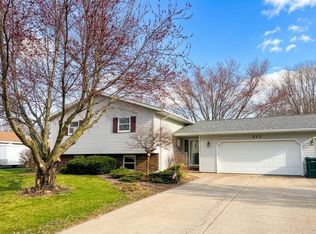 MLS ID #2030754, Rebecca Gonzalez. SCWMLS
 - $274,9003 bd3 ba1.9k sqft1200 E 21ST STREET, Marshfield, WI 54449Active
 MLS ID #22604229, PATTY HASENBANK. WIREX MLS
 - $235,0003 bd2 ba1.8k sqft1700 S WASHINGTON AVENUE, Marshfield, WI 54449Active
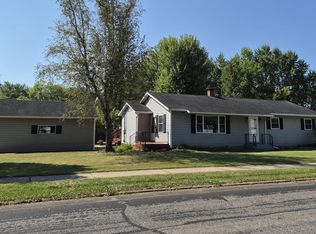 MLS ID #22604209, SHARON HELWIG. WIREX MLS
 - $329,9003 bd2 ba2k sqft1413 S WASHINGTON AVENUE, Marshfield, WI 54449Active
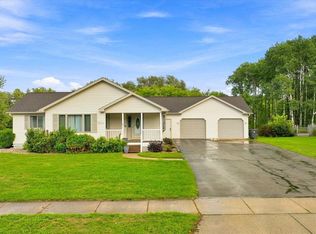 MLS ID #22604402, BROCK & DECKER REAL ESTATE. WIREX MLS
