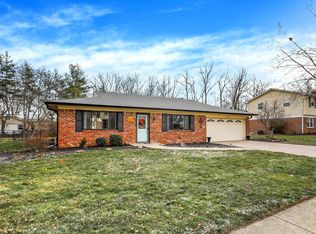
Welcome home to this thoughtfully maintained 4-bedroom, 2-full/2-half bath two-story on a spacious corner lot in one of Carmel's most walkable neighborhoods! The 3-car driveway, mature trees, and classic curb appeal sets the tone for what's inside. The main level flows beautifully from the welcoming foyer into the living room, formal dining room, and family room anchored by a masonry gas-starter fireplace. The kitchen connects to the laundry/mud room, 2-car finished garage, and a bright sunroom that opens to the back deck and fully-fenced yard - perfect for entertaining or unwinding. Upstairs you'll find all four bedrooms and two full baths, with original hardwoods waiting beneath the newer carpet (2025). The finished basement adds an impressive 36x23 feet of flexible living space across multiple usable areas, a half bath, and generous storage. The big-ticket items are done: metal roof (2022), radon system (2021), waterproofed basement (2014), french drain (2015), and twice-yearly HVAC service. New fixtures, can lights, and all-new outlets and switches throughout give the home a fresh feel. All appliances stay - including washer, dryer, water softener, and sump pump. Outside, a .31-acre flat lot with a 12'x8' shed, sidewalks throughout the neighborhood, and steps from Carmel Elementary and the Arts & Design District. Homes this well cared for don't last long! Sellers offering a one year Choice Home Warranty with a strong offer.
Sold
$490,000
305 N Concord Ln, Carmel, IN 46032
4beds
2,981sqft
Residential, Single Family Residence
Built in 1971
0.31 Acres Lot
$493,400 Zestimate®
$164/sqft
$3,236 Estimated rent
Home value
$493,400
$469,000 - $518,000
$3,236/mo
Zestimate® history
Owner options
List your home for rent
$3,236/mo
Rent Zestimate®
Find your next renter with Zillow Rental Manager. Plus, with online applications, you can quickly screen prospective tenants – for free.
$3,236/mo
Rent Zestimate®
Refinance and save
$3,006/mo
Est. payment
Refinancing to a lower rate could help reduce your monthly payments and save thousands over the life of the loan.
$3,006/mo
Est. payment
Explore your selling options
Work with a Zillow partner agent
Leverage their expertise and Zillow's premium Showcase listings to get your home seen by more buyers.
Get startedList with your own agent
Get your home in front of millions of buyers by listing it on Zillow.
Learn how to do itSell it yourself
Take full control of how buyers see your home on Zillow by listing For Sale by Owner (FSBO).
List your homeWhat's special
Fully-fenced yardBack deckClassic curb appealGenerous storageFormal dining roomWelcoming foyerMature trees
Zillow last checked:
Listing updated:
Listed by:
Lori Ann Meyer 317-778-8227,
Highgarden Real Estate,
Scott Meyer 317-771-9132,
Highgarden Real Estate
Bought with:
Mandi Cheesman
F.C. Tucker Company
Source: MIBOR as distributed by MLS GRID,MLS#: 22093792
Facts & features
Interior
Bedrooms & bathrooms
- Bedrooms: 4
- Bathrooms: 4
- Full bathrooms: 2
- 1/2 bathrooms: 2
- Main level bathrooms: 1
Primary bedroom
- Level: Upper
- Area: 187 Square Feet
- Dimensions: 17x11
Bedroom 2
- Level: Upper
- Area: 144 Square Feet
- Dimensions: 12x12
Bedroom 3
- Level: Upper
- Area: 132 Square Feet
- Dimensions: 12x11
Bedroom 4
- Level: Upper
- Area: 110 Square Feet
- Dimensions: 11x10
Bonus room
- Level: Basement
- Area: 286 Square Feet
- Dimensions: 26x11
Dining room
- Level: Main
- Area: 132 Square Feet
- Dimensions: 12x11
Exercise room
- Level: Basement
- Area: 56 Square Feet
- Dimensions: 8x7
Family room
- Level: Main
- Area: 231 Square Feet
- Dimensions: 21x11
Foyer
- Level: Main
- Area: 66 Square Feet
- Dimensions: 11x6
Kitchen
- Level: Main
- Area: 242 Square Feet
- Dimensions: 22x11
Laundry
- Level: Main
- Area: 81 Square Feet
- Dimensions: 9x9
Living room
- Level: Main
- Area: 180 Square Feet
- Dimensions: 15x12
Play room
- Level: Basement
- Area: 286 Square Feet
- Dimensions: 22x13
Sun room
- Level: Main
- Area: 132 Square Feet
- Dimensions: 12x11
Heating
- Forced Air, Natural Gas
Cooling
- Central Air
Appliances
- Included: Dishwasher, Dryer, Disposal, Gas Water Heater, Microwave, Gas Oven, Refrigerator, Washer, Water Softener Owned
- Laundry: Main Level
Features
- Attic Pull Down Stairs, Double Vanity, Built-in Features, Entrance Foyer, Ceiling Fan(s), High Speed Internet, Eat-in Kitchen, Pantry, Smart Thermostat, Walk-In Closet(s)
- Windows: Wood Work Painted
- Basement: Daylight,Finished,Full
- Attic: Pull Down Stairs
- Number of fireplaces: 1
- Fireplace features: Family Room, Gas Starter, Masonry
Interior area
- Total structure area: 2,981
- Total interior livable area: 2,981 sqft
- Finished area below ground: 912
Property
Parking
- Total spaces: 2
- Parking features: Attached
- Attached garage spaces: 2
- Details: Garage Parking Other(Finished Garage, Garage Door Opener)
Features
- Levels: Two
- Stories: 2
- Patio & porch: Deck, Patio
- Fencing: Fenced,Full
Lot
- Size: 0.31 Acres
- Features: Corner Lot, Curbs, Sidewalks, Mature Trees
Details
- Additional structures: Storage
- Parcel number: 291030309001000018
- Special conditions: None
- Horse amenities: None
Construction
Type & style
- Home type: SingleFamily
- Architectural style: Traditional
- Property subtype: Residential, Single Family Residence
Materials
- Vinyl With Brick
- Foundation: Block, Full
Condition
- New construction: No
- Year built: 1971
Utilities & green energy
- Water: Public
Community & HOA
Community
- Subdivision: Concord Village
HOA
- Has HOA: No
Location
- Region: Carmel
Financial & listing details
- Price per square foot: $164/sqft
- Tax assessed value: $475,800
- Annual tax amount: $4,796
- Date on market: 4/8/2026
- Cumulative days on market: 3 days
Price history
| Date | Event | Price |
|---|---|---|
| 5/14/2026 | Sold | $490,000+4.3%$164/sqft |
Source:  MIBOR as distributed by MLS GRID #22093792 Report a problem MIBOR as distributed by MLS GRID #22093792 Report a problem | ||
| 4/10/2026 | Pending sale | $470,000$158/sqft |
Source: MIBOR as distributed by MLS GRID #22093792 Report a problem | ||
| 4/8/2026 | Listed for sale | $470,000+27%$158/sqft |
Source: MIBOR as distributed by MLS GRID #22093792 Report a problem | ||
| 5/28/2021 | Sold | $370,000+8.9%$124/sqft |
Source: MIBOR as distributed by MLS GRID #21776138 Report a problem | ||
| 4/28/2021 | Pending sale | $339,900$114/sqft |
Source: MIBOR as distributed by MLS GRID #21776138 Report a problem | ||
| 4/26/2021 | Listed for sale | $339,900+62.7%$114/sqft |
Source: MIBOR as distributed by MLS GRID #21776138 Report a problem | ||
| 8/15/2008 | Sold | $208,900$70/sqft |
Source: MIBOR as distributed by MLS GRID #2834038 Report a problem | ||
Public tax history
| Year | Property taxes | Tax assessment |
|---|---|---|
| 2025 | $5,214 +8.7% | $475,800 +2.2% |
| 2024 | $4,796 +16.2% | $465,600 +4.9% |
| 2023 | $4,127 +29.1% | $443,900 +21.8% |
| 2022 | $3,196 +33.2% | $364,400 +27.2% |
| 2021 | $2,400 +3.8% | $286,400 +26% |
| 2020 | $2,312 +1% | $227,300 +2.3% |
| 2019 | $2,290 +1.7% | $222,200 |
| 2018 | $2,252 +2.3% | $222,200 +1% |
| 2017 | $2,200 -1.1% | $219,900 +2.6% |
| 2016 | $2,224 +11.9% | $214,300 +4.4% |
| 2014 | $1,986 -2.4% | $205,300 |
| 2013 | $2,036 -1.2% | $205,300 -0.1% |
| 2012 | $2,060 +10.7% | $205,600 +3% |
| 2011 | $1,861 -4.4% | $199,600 |
| 2010 | $1,945 +18.9% | $199,600 |
| 2009 | $1,636 +30.3% | $199,600 +28.4% |
| 2007 | $1,256 -35.2% | $155,500 -17.5% |
| 2006 | $1,938 | $188,500 +11.6% |
| 2005 | -- | $168,900 +97.5% |
| 2002 | $1,535 -1% | $85,500 +200% |
| 2001 | $1,550 | $28,500 |
Find assessor info on the county website
Neighborhood: 46032
Nearby homes
- $392,8503 bd2 ba1.5k sqft311 Concord Ln, Carmel, IN 46032Sold
- $390,5003 bd2 ba1.3k sqft311 N Concord Ln, Carmel, IN 46032Off Market
- $369,5003 bd2 ba1.4k sqft631 Altam Ave, Carmel, IN 46032Off Market
- $475,5003 bd2 ba2.2k sqft535 Altam Ave, Carmel, IN 46032Off Market
- $512,8004 bd2 ba2.8k sqft219 N Concord Ln, Carmel, IN 46032Off Market
- $516,1004 bd3 ba2.4k sqft317 Concord Ln, Carmel, IN 46032Off Market
- $470,6004 bd2 ba1.6k sqft317 N Concord Ln, Carmel, IN 46032Off Market
- $575,7004 bd2 ba2.6k sqft310 N Concord Ln, Carmel, IN 46032Off Market
Nearby schools
GreatSchools rating
- 8/10Carmel Elementary SchoolGrades: PK-5Distance: 0.2 mi
- 8/10Carmel Middle SchoolGrades: 6-8Distance: 1.3 mi
- 10/10Carmel High SchoolGrades: 9-12Distance: 0.4 mi
Schools provided by the listing agent
- Elementary: Carmel Elementary School
- Middle: Carmel Middle School
- High: Carmel High School
Source: MIBOR as distributed by MLS GRID. This data may not be complete. We recommend contacting the local school district to confirm school assignments for this home.
Get a cash offer in 3 minutes
Find out how much your home could sell for in as little as 3 minutes with a no-obligation cash offer.
Estimated market value
$493,400
Get a cash offer in 3 minutes
Find out how much your home could sell for in as little as 3 minutes with a no-obligation cash offer.
Estimated market value
$493,400
- Indiana
- Hamilton County
- Carmel
- 46032
- 305 N Concord Ln
Nearby cities
Nearby neighborhoods
Nearby zip codes
Other Carmel Topics
