Skip main navigation
Off market
  • $212,600

    305 N Cornell Cir, Fort Wayne, IN 46807

    3beds
    1,588sqft
    SingleFamily
    Built in 1930
    5,850 Square Feet Lot
    $212,600 Zestimate®
    $134/sqft
    $1,365 Estimated rent

    Home value

    $212,600

    $202,000 - $223,000

    $1,365/mo

    Zestimate® history
    Loading
    Loading...

    Owner options

    List your home for rent

    $1,365/mo

    Rent Zestimate®

    Find your next renter with Zillow Rental Manager. Plus, with online applications, you can quickly screen prospective tenants – for free.

    Learn more

    $1,365/mo

    Rent Zestimate®

    Refinance and save

    $1,367/mo

    Est. payment

    Refinancing to a lower rate could help reduce your monthly payments and save thousands over the life of the loan.

    See today's rates

    $1,367/mo

    Est. payment

    Explore your selling options

    Work with a Zillow partner agent

    Leverage their expertise and Zillow's premium Showcase listings to get your home seen by more buyers.

    Get started

    List with your own agent

    Get your home in front of millions of buyers by listing it on Zillow.

    Learn how to do it

    Sell it yourself

    Take full control of how buyers see your home on Zillow by listing For Sale by Owner (FSBO).

    List your home

    What's special

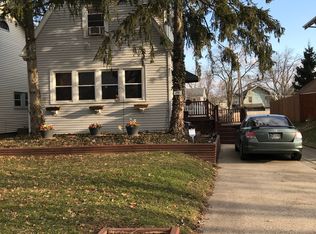
    Open House Friday 9/9/22 from 5 PM to 7 PM! Looking for that Front Porch Neighborhood with Historic Homes & an Active Association? Harrison Hill is a Destination Neighborhood in the 46807 zip code where Pride of Home Ownership & Friendly Neighbors come together to form a Community that has persevered since 1915. Check out this American Foursquare with Inviting Covered Front Porch & a Spacious Floorplan that offers Modern Amenities and Old World Charm. Features include Open Living Room with Built-Ins, Storage & Entertaining Space, Formal Dining with Buffet & Built-Ins, Eat-In Kitchen with Updated Stainless Appliances, plenty of Counterspace & Modern Backsplash, Primary BR with Walk-In Closet & Shelving, Large Bathroom w/ attached Laundry Room, Spacious Bedrooms, Pull Down Attic, Replacement & Transom Windows, Nice Long Driveway, 2 Car Garage With New Overhead Door and updated Electrical, Garden & Common Space behind garage. Close to Foster Park, the Clyde, Multiple Coffee Shops & Eateries. Great Opportunity!

    This property is off market, which means it's not currently listed for sale or rent on Zillow. This may be different from what's available on other websites or public sources.

    Facts & features

    Interior

    Bedrooms & bathrooms
    • Bedrooms: 3
    • Bathrooms: 1
    • Full bathrooms: 1
    Heating
    • Forced air, Gas
    Cooling
    • Central
    Appliances
    • Included: Dishwasher, Microwave, Range / Oven
    • Laundry: Upper Level, Dryer Hook Up Gas/Elec
    Features
    • Ceiling Fan(s), Walk-In Closet(s), Formal Dining Room
    • Basement: Unfinished
    • Has fireplace: Yes
    • Fireplace features: masonry
    Interior area
    • Total interior livable area: 1,588 sqft
    • Finished area below ground: 0

    Property

    Parking
    • Total spaces: 2
    • Parking features: Garage - Detached
    Features
    • Exterior features: Vinyl, Brick
    Lot
    • Size: 5,850 sqft
    • Features: Level, City/Town/Suburb
    Details
    • Parcel number: 021223202010000074

    Construction

    Type & style
    • Home type: SingleFamily
    Materials
    • Frame
    • Foundation: Crawl/Raised
    • Roof: Asphalt
    Condition
    • Year built: 1930

    Utilities & green energy

    • Sewer: City
    • Water: City

    Community & neighborhood

    Location
    • Region: Fort Wayne

    Other

    Other facts
    • Heating: Forced Air, Natural Gas
    • Appliances: Dishwasher, Microwave, Gas Range
    • InteriorFeatures: Ceiling Fan(s), Walk-In Closet(s), Formal Dining Room
    • GarageYN: true
    • Basement: Unfinished, Partial
    • HeatingYN: true
    • CoolingYN: true
    • RoomsTotal: 7
    • ConstructionMaterials: Vinyl Siding, Brick
    • LotFeatures: Level, City/Town/Suburb
    • MainLevelBathrooms: 0
    • FarmLandAreaUnits: Square Feet
    • ParkingFeatures: Detached
    • CoveredSpaces: 2
    • Cooling: Central Air
    • BelowGradeFinishedArea: 0
    • LaundryFeatures: Upper Level, Dryer Hook Up Gas/Elec
    • RoomDiningRoomLevel: Main
    • RoomKitchenLevel: Main
    • RoomLivingRoomLevel: Main
    • RoomBedroom2Level: Upper
    • RoomBedroom1Level: Upper
    • RoomBedroom3Level: Upper
    • WaterSource: City
    • Sewer: City
    • MlsStatus: Active
    • TaxAnnualAmount: 697
    • ListPriceLow: 149900

    Price history

    DateEventPrice
    10/4/2022Listing removed--
    Source: Coldwell Banker Real Estate Group Report a problem
    9/12/2022Pending sale$184,900$116/sqft
    Source: Coldwell Banker Real Estate Group #202237426 Report a problem
    9/11/2022Contingent$184,900
    Source: IRMLS #202237426 Report a problem
    9/8/2022Listed for sale$184,900+23.3%
    Source: IRMLS #202237426 Report a problem
    12/18/2020Sold$150,000+0.1%$94/sqft
    Source: Agent Provided Report a problem
    11/20/2020Listed for sale$149,900$94/sqft
    Source: Beer and Associates #202046582 Report a problem

    Public tax history

    YearProperty taxesTax assessment
    2025$2,101 +6.7%$243,800 +31.4%
    2024$1,970 +37.9%$185,500 +3%
    2023$1,428 -1.2%$180,100 +34.6%
    2022$1,446 +55.6%$133,800 +1.5%
    2021$929 +33.4%$131,800 +32.1%
    2020$697 +47.5%$99,800 +16.3%
    2019$472 -3.5%$85,800 +19.5%
    2018$489 +1.4%$71,800 +0.1%
    2017$483 +5.9%$71,700 +1.7%
    2016$456 -3.6%$70,500 +0.4%
    2014$473 -23.5%$70,200 +135.6%
    2013$619 -46.7%$29,800 -48.6%
    2011$1,160 $58,000 -8.7%
    2010-- $63,500 +2.4%
    2007-- $62,000 -10.7%
    2005-- $69,400
    2004-- $69,400 +141.8%
    2001-- $28,700 +200.2%
    1999-- $9,560

    Find assessor info on the county website

    Neighborhood: Harrison Hill

    Nearby schools

    GreatSchools rating
    Schools provided by the listing agent
    • Elementary: Harrison Hill
    • Middle: Kekionga
    • High: South Side
    • District: Fort Wayne Community

    Source: The MLS. This data may not be complete. We recommend contacting the local school district to confirm school assignments for this home.

    Get pre-qualified for a loan
    At Zillow Home Loans, we can pre-qualify you in as little as 5 minutes with no impact to your credit score.

    An equal housing lender. NMLS #10287.

    Sell for more on Zillow
    Get a Zillow Showcase℠ listing at no additional cost and you could sell for .
    $212,600
    2% more
    +$4,252
    With Zillow Showcase(estimated)
    $216,852