Skip main navigation
Sold for $300,000
  • $300,000

    305 N Fayetteville St, Parkton, NC 28371

    4beds
    3,232sqft
    Single Family Residence
    Built in 1920
    1 Acres Lot
    $302,200 Zestimate®
    $93/sqft
    $2,208 Estimated rent

    Home value

    $302,200

    Estimated sales range

    Not available

    $2,208/mo

    Zestimate® history
    Loading
    Loading...

    Owner options

    List your home for rent

    $2,208/mo

    Rent Zestimate®

    Find your next renter with Zillow Rental Manager. Plus, with online applications, you can quickly screen prospective tenants – for free.

    Learn more

    $2,208/mo

    Rent Zestimate®

    Refinance and save

    $1,959/mo

    Est. payment

    Refinancing to a lower rate could help reduce your monthly payments and save thousands over the life of the loan.

    See today's rates

    $1,959/mo

    Est. payment

    Explore your selling options

    Work with a Zillow partner agent

    Leverage their expertise and Zillow's premium Showcase listings to get your home seen by more buyers.

    Get started

    List with your own agent

    Get your home in front of millions of buyers by listing it on Zillow.

    Learn how to do it

    Sell it yourself

    Take full control of how buyers see your home on Zillow by listing For Sale by Owner (FSBO).

    List your home

    What's special

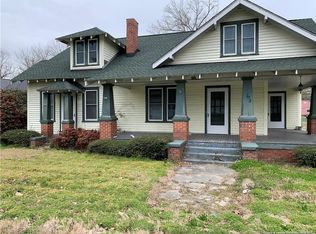
    Fenced yardCustom millworkRocking-chair front porchDard hunter rose motifRich built-insSpacious covered patioCopper hood
    Back on the market - No fault of Seller - Home appraised - appraisal required repairs in process. Step into timeless charm w/this beautifully updated 1920 home, where classic craftsmanship meets modern convenience. Featuring 4 spacious bdrms/3 full baths, the flowing layout includes a formal parlor, cozy living rm, mudroom w/laundry, & a chef’s kitchen w/custom countertops, artisan backsplash, & a copper hood. Enjoy meals in the storybook-style turreted dining nook w/built-in seating & stained glass accents. Design touches like the Dard Hunter Rose motif, rich built-ins, & custom millwork showcase the home’s character. Relax outdoors on the rocking-chair front porch or spacious covered patio. The main level includes a guest rm & a versatile craft/storage rm. Upstairs offers a primary suite w/custom closet & en suite + 2 more bdrms & a charming hall bath. The fenced yard has a barn-door gate & large workshop w/attic access. Updates (windows/roof/hvac) provide modern comfort while preserving the home's historic soul. Imagine this home as yours - where the past welcomes your future!

    Zillow last checked:

    Listing updated:

    Listed by:

    STEPHANIE THOMPSON,

    TOWNSEND REAL ESTATE

    Bought with:

    ROBERT BUNNELL, 287329

    TOWNSEND REAL ESTATE

    Source: LPRMLS,MLS#: 742633MLS LogoOriginating MLS: Longleaf Pine Realtors

    Facts & features

    Interior

    Bedrooms & bathrooms
    • Bedrooms: 4
    • Bathrooms: 3
    • Full bathrooms: 3
    Cooling
    • Central Air
    Appliances
    • Included: Built-In Electric Oven, Dishwasher, Electric Cooktop, Microwave
    • Laundry: Main Level
    Features
    • Attic, Bookcases, Breakfast Area, Bathtub, Separate/Formal Dining Room, Entrance Foyer, Separate/Formal Living Room, Workshop
    • Flooring: Carpet, Ceramic Tile, Hardwood, Tile
    • Basement: Crawl Space
    • Number of fireplaces: 3
    • Fireplace features: See Remarks
    Interior area
    • Total interior livable area: 3,232 sqft

    Property

    Parking
    • Parking features: No Garage
    • Has garage: Yes
    Features
    • Patio & porch: Covered, Patio, Porch
    • Exterior features: Fence
    • Fencing: Back Yard
    Lot
    • Size: 1 Acres
    • Features: 1-2 Acres
    Details
    • Parcel number: 340302009
    • Special conditions: Standard

    Construction

    Type & style
    • Home type: SingleFamily
    • Architectural style: Craftsman
    • Property subtype: Single Family Residence
    Materials
    • Fiber Cement, Frame
    • Foundation: Slab
    Condition
    • Good Condition
    • New construction: No
    • Year built: 1920

    Utilities & green energy

    • Sewer: Public Sewer
    • Water: Public

    Community & HOA

    Community
    • Subdivision: Parkton
    HOA
    • Has HOA: No
    Location
    • Region: Parkton

    Financial & listing details

    • Price per square foot: $93/sqft
    • Tax assessed value: $129,200
    • Annual tax amount: $1,889
    • Date on market: 5/9/2025
    • Cumulative days on market: 123 days
    • Listing terms: Cash,New Loan
    • Inclusions: Refrigerator
    • Exclusions: None
    • Ownership: More than a year

    Price history

    DateEventPrice
    10/22/2025Sold$300,000-6.3%$93/sqft
    Source: LPRMLS #742633 Report a problem
    9/26/2025Pending sale$320,000$99/sqft
    Source: LPRMLS #742633 Report a problem
    8/21/2025Listed for sale$320,000$99/sqft
    Source: LPRMLS #742633 Report a problem
    8/6/2025Pending sale$320,000$99/sqft
    Source: LPRMLS #742633 Report a problem
    6/30/2025Price change$320,000-8.6%$99/sqft
    Source: LPRMLS #742633 Report a problem
    6/9/2025Price change$350,000-4.1%$108/sqft
    Source: LPRMLS #742633 Report a problem
    5/31/2025Price change$365,000-8.8%$113/sqft
    Source: LPRMLS #742633 Report a problem
    5/9/2025Listed for sale$400,000+77.8%$124/sqft
    Source: LPRMLS #742633 Report a problem
    9/7/2013Listing removed$225,000$70/sqft
    Source: Keller Williams Realty #391141 Report a problem
    5/4/2013Price change$225,000+0%$70/sqft
    Source: Keller Williams Realty #391141 Report a problem
    9/9/2012Price change$224,900-2.2%$70/sqft
    Source: Keller Williams Realty #391141 Report a problem
    5/25/2012Price change$229,900-4.2%$71/sqft
    Source: Keller Williams Realty #381195 Report a problem
    5/1/2012Price change$239,900-4%$74/sqft
    Source: Keller Williams Realty #381195 Report a problem
    3/15/2012Listed for sale$249,900+2%$77/sqft
    Source: Keller Williams Realty #381195 Report a problem
    9/22/2011Listing removed$245,000$76/sqft
    Source: Listhub #360658 Report a problem
    2/25/2011Listed for sale$245,000+160.6%$76/sqft
    Source: Listhub #360658 Report a problem
    10/18/2007Sold$94,000$29/sqft
    Source: Public Record Report a problem

    Public tax history

    YearProperty taxesTax assessment
    2025$1,889 +4.4%$129,200
    2024$1,809 +55.9%$129,200 +58.1%
    2023$1,160 $81,700
    2022$1,160 $81,700
    2021$1,160 $81,700
    2020-- $81,700
    2019$1,196 $81,700 +36.2%
    2018$1,196 +35.6%$60,000
    2017$882 $60,000
    2016$882 $60,000
    2015$882 $60,000
    Find assessor info on the county website

    Neighborhood: 28371

    Nearby schools

    GreatSchools rating
    Schools provided by the listing agent
    • Middle: Robeson County Schools
    • High: Robeson County Schools

    Source: LPRMLS. This data may not be complete. We recommend contacting the local school district to confirm school assignments for this home.

    Get pre-qualified for a loan
    At Zillow Home Loans, we can pre-qualify you in as little as 5 minutes with no impact to your credit score.

    An equal housing lender. NMLS #10287.

    Sell for more on Zillow
    Get a Zillow Showcase℠ listing at no additional cost and you could sell for .
    $302,200
    2% more
    +$6,044
    With Zillow Showcase(estimated)
    $308,244