Welcome home to this magnificently preserved and deeply loved property primely located in the heart of Tampa. This location provides a 5 minute proximity to downtown Tampa, Midtown, Hyde Park, SOHO, International Plaza, and the Tampa Airport. This incredible lot spans just shy of a quarter acre and is lavishly enhanced with mature landscaping and oversized covered patios. As you enter the home you will be pleasantly greeted with natural light which cascades all throughout the foyer and main living area. You will also be left marveled by the unique design and pristine condition of the vast marble installed throughout the living room. The split-bedroom floor plan offers privacy to each wing and both are provided their own bathroom. The kitchen to the rear of the property includes counter seating as well as floorspace for a formal dining set. The gourmet kitchen design includes an electronic cooktop, built-in wall oven, double-sided sink, and full-size refrigerator. The kitchen window on the East wall sweetly looks out to the meticulously landscaped back yard and covered patio. Outside, there is a built-in grill station with running water access, as well as a storage shed at the rear boundary. The oversized roof-covered carport, which spans 51 feed deep and 16 feet wide, includes additional storage space, a fully functioning tiled shower, as well as laundry and deep freezer connections. This property has been extremely well cared for and loved by its original owners, and is ready for you to call it home! Come see it today!
Sold for $540,000
$540,000
305 N GLEN AVENUE, TAMPA, FL 33609
2beds
1,704sqft
Single Family Residence
Built in 1959
8,910 Square Feet Lot
$600,600 Zestimate®
$317/sqft
$4,259 Estimated rent
Home value
$600,600
$559,000 - $655,000
$4,259/mo
Zestimate® history
Owner options
List your home for rent
$4,259/mo
Rent Zestimate®
Find your next renter with Zillow Rental Manager. Plus, with online applications, you can quickly screen prospective tenants – for free.
$4,259/mo
Rent Zestimate®
Refinance and save
$3,759/mo
Est. payment
Refinancing to a lower rate could help reduce your monthly payments and save thousands over the life of the loan.
$3,759/mo
Est. payment
Explore your selling options
Work with a Zillow partner agent
Leverage their expertise and Zillow's premium Showcase listings to get your home seen by more buyers.
Get startedList with your own agent
Get your home in front of millions of buyers by listing it on Zillow.
Learn how to do itSell it yourself
Take full control of how buyers see your home on Zillow by listing For Sale by Owner (FSBO).
List your homeWhat's special
Hyde parkCovered patioBuilt-in grill stationInternational plazaMature landscapingElectronic cooktopAdditional storage space
Zillow last checked:
Listing updated:
Listed by:
Tiffany Michael 813-924-5333,
CENTURY 21 CIRCLE 813-774-5326
Bought with:
Tiffany Michael, 3392757
CENTURY 21 CIRCLE
Source: Stellar MLS,MLS#: T3479836 Originating MLS: Tampa
Originating MLS: Tampa
Facts & features
Interior
Bedrooms & bathrooms
- Bedrooms: 2
- Bathrooms: 2
- Full bathrooms: 2
Primary bedroom
- Features: Built-in Closet
- Level: First
- Dimensions: 11x11
Bedroom 2
- Features: Built-in Closet
- Level: First
- Dimensions: 12x11
Dining room
- Level: First
- Dimensions: 8x8
Kitchen
- Level: First
- Dimensions: 15x11
Living room
- Level: First
- Dimensions: 20x12
Heating
- Central
Cooling
- Central Air
Appliances
- Included: Oven, Cooktop, Refrigerator
Features
- Eating Space In Kitchen, Primary Bedroom Main Floor, Split Bedroom
- Flooring: Laminate, Marble
- Doors: Sliding Doors
- Windows: Window Treatments
- Has fireplace: No
Interior area
- Total structure area: 2,940
- Total interior livable area: 1,704 sqft
Property
Parking
- Total spaces: 1
- Parking features: Carport
- Carport spaces: 1
Features
- Levels: One
- Stories: 1
- Exterior features: Storage
Lot
- Size: 8,910 Square Feet
- Dimensions: 66 x 135
Details
- Parcel number: A2229183OA00002000002.2
- Zoning: RS-50
- Special conditions: None
Construction
Type & style
- Home type: SingleFamily
- Property subtype: Single Family Residence
Materials
- Block
- Foundation: Slab
- Roof: Shingle
Condition
- New construction: No
- Year built: 1959
Utilities & green energy
- Sewer: Public Sewer
- Water: Public
- Utilities for property: Public
Community & HOA
Community
- Pet fee: $0 monthly
- Subdivision: OAKFORD
HOA
- Has HOA: No
Location
- Region: Tampa
Financial & listing details
- Price per square foot: $317/sqft
- Tax assessed value: $448,871
- Annual tax amount: $1,555
- Date on market: 10/16/2023
- Cumulative days on market: 49 days
- Listing terms: Cash,Conventional,FHA,VA Loan
- Ownership: Fee Simple
- Total actual rent: 0
- Road surface type: Paved
Price history
| Date | Event | Price |
|---|---|---|
| 1/26/2024 | Sold | $540,000-9.8%$317/sqft |
Source:  Stellar MLS #T3479836 Report a problem Stellar MLS #T3479836 Report a problem | ||
| 12/5/2023 | Pending sale | $599,000$352/sqft |
Source: Stellar MLS #T3479836 Report a problem | ||
| 11/8/2023 | Price change | $599,000-2.6%$352/sqft |
Source: Stellar MLS #T3479836 Report a problem | ||
| 10/24/2023 | Price change | $615,000-1.6%$361/sqft |
Source: Stellar MLS #T3479836 Report a problem | ||
| 10/16/2023 | Listed for sale | $625,000$367/sqft |
Source: Stellar MLS #T3479836 Report a problem | ||
Public tax history
| Year | Property taxes | Tax assessment |
|---|---|---|
| 2025 | $9,192 +482.5% | $448,871 -0.9% |
| 2024 | $1,578 +3.6% | $452,895 +302.7% |
| 2023 | $1,523 -2.1% | $112,453 +3% |
| 2022 | $1,555 +2% | $109,178 +3% |
| 2021 | $1,525 +2% | $105,998 +1.4% |
| 2020 | $1,495 +3.6% | $104,535 +2.3% |
| 2019 | $1,443 | $102,185 +1.9% |
| 2018 | $1,443 +2.3% | $100,280 -53.6% |
| 2017 | $1,410 +3% | $215,947 +124.5% |
| 2016 | $1,369 +3.9% | $96,197 +0.7% |
| 2015 | $1,317 +5% | $95,528 +0.8% |
| 2014 | $1,254 +7.1% | $94,770 +1.5% |
| 2013 | $1,170 +2% | $93,369 +1.7% |
| 2012 | $1,147 +4% | $91,808 +3% |
| 2011 | $1,102 +3.9% | $89,134 +1.5% |
| 2010 | $1,061 +4.2% | $87,817 +2.7% |
| 2009 | $1,018 -0.4% | $85,508 +0.1% |
| 2008 | $1,022 -21.4% | $85,423 +3% |
| 2007 | $1,301 -5.1% | $82,935 +2.5% |
| 2006 | $1,370 +1.3% | $80,912 +3% |
| 2005 | $1,353 | $78,555 +3% |
| 2004 | -- | $76,267 +1.9% |
| 2003 | -- | $74,845 +2.4% |
| 2002 | -- | $73,091 +1.6% |
| 2001 | -- | $71,940 -16% |
| 2000 | $1,143 | $85,618 |
Find assessor info on the county website
Neighborhood: Oakford Park
Nearby homes
- $700,0004 bd3 ba1.6k sqft307 N Glen Ave, Tampa, FL 33609Sold
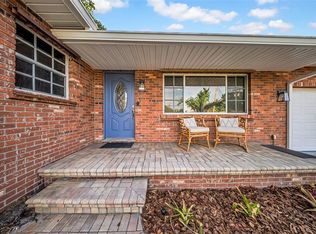
- $520,7002 bd2 ba1.7k sqft303 N Glen Ave, Tampa, FL 33609Off Market
- $647,0004 bd2 ba1.5k sqft301 N Glen Ave, Tampa, FL 33609Off Market
- $889,5003 bd2 ba2.5k sqft308 N Beverly Ave, Tampa, FL 33609Off Market
- $594,9004 bd1 ba1.9k sqft304 N Beverly Ave, Tampa, FL 33609Off Market
- $697,1003 bd2 ba1.6k sqft3324 W Gray St, Tampa, FL 33609Off Market
- $368,9002 bd1 ba894 sqft308 N Glen Ave, Tampa, FL 33609Off Market
- $414,7002 bd1 ba1.3k sqft306 N Glen Ave, Tampa, FL 33609Off Market
Nearby schools
GreatSchools rating
- 9/10Mitchell Elementary SchoolGrades: PK-5Distance: 0.6 mi
- 9/10Wilson Middle SchoolGrades: 6-8Distance: 1.9 mi
- 8/10Plant High SchoolGrades: 9-12Distance: 1.7 mi
Schools provided by the listing agent
- Elementary: Mitchell-HB
- Middle: Wilson-HB
- High: Plant-HB
Source: Stellar MLS. This data may not be complete. We recommend contacting the local school district to confirm school assignments for this home.
Get a cash offer in 3 minutes
Find out how much your home could sell for in as little as 3 minutes with a no-obligation cash offer.
Estimated market value
$600,600
Get a cash offer in 3 minutes
Find out how much your home could sell for in as little as 3 minutes with a no-obligation cash offer.
Estimated market value
$600,600
- Florida
- Hillsborough County
- Tampa
- 33609
- Oakford Park
- 305 N GLEN AVENUE
Nearby cities
Nearby neighborhoods
Nearby zip codes
Other Tampa Topics
