Skip main navigation
Sold for $1,442,784
  • $1,442,784

    305 N Kenmore St, Arlington, VA 22201

    3beds
    3,240sqft
    Single Family Residence
    Built in 1938
    8,351 Square Feet Lot
    $1,440,800 Zestimate®
    $445/sqft
    $6,061 Estimated rent

    Home value

    $1,440,800

    $1.35M - $1.54M

    $6,061/mo

    Zestimate® history
    Loading
    Loading...

    Owner options

    List your home for rent

    $6,061/mo

    Rent Zestimate®

    Find your next renter with Zillow Rental Manager. Plus, with online applications, you can quickly screen prospective tenants – for free.

    Learn more

    $6,061/mo

    Rent Zestimate®

    Refinance and save

    $8,954/mo

    Est. payment

    Refinancing to a lower rate could help reduce your monthly payments and save thousands over the life of the loan.

    See today's rates

    $8,954/mo

    Est. payment

    Explore your selling options

    Work with a Zillow partner agent

    Leverage their expertise and Zillow's premium Showcase listings to get your home seen by more buyers.

    Get started

    List with your own agent

    Get your home in front of millions of buyers by listing it on Zillow.

    Learn how to do it

    Sell it yourself

    Take full control of how buyers see your home on Zillow by listing For Sale by Owner (FSBO).

    List your home

    What's special

    Wood-burning fireplaceHuge lotLarge pantryMultiple storage closetsWood shuttersRecessed and sconce lightingStool seating
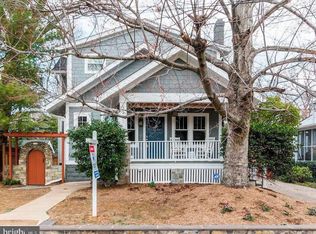
    Offer deadline set for Tuesday, February 10th at 2pm. All offers will be reviewed Tuesday afternoon/evening. Beautifully maintained 3-bedroom, 3.5-bath single-family home in sought-after Ashton Heights, offering classic charm, thoughtful updates, and flexible living spaces across three finished levels. The welcoming entry features mosaic tile flooring and coat closets on either side, setting the tone for the home’s character and functionality. Gorgeous hardwood flooring flows throughout the main level, where the spacious living room impresses with wood shutters, a wood-burning fireplace, recessed & sconce lighting and a French door to the light-filled 3-season porch with ceiling fan, removable screens & glass windows, & peaceful views of the property. Arched doorways lead into the dining room, highlighted by a chandelier and two-sided built-in shelving that connects seamlessly to the kitchen. The kitchen offers stainless steel appliances (including a newer stove - 2023), recessed lighting, stool seating, a large pantry, and direct access to the back porch and backyard. A stylish powder room with black-and-white tile flooring and a pedestal sink completes the main level. Upstairs, hardwood flooring continues throughout. The spacious primary suite boasts a modern ceiling fan, two walk-in closets plus an additional closet, and an ensuite bath with quartz-topped vanity, medicine cabinet mirror, & walk-in sliding glass door shower. A 2nd bedroom includes a ceiling fan with overhead light, while the hall bathroom offers a tiled shower with rainfall showerhead and linen closet. The 3rd bedroom features a ceiling fan with overhead lighting and access to a stairway up to the massive attic with a large built-in closet and exceptional future expansion potential with plumbing already added for a possible additional bedroom & bathroom. The lower level provides a large recreation room with a decorative fireplace and multiple storage closets, a full bathroom with corner shower, tile flooring, & vanity, plus a generous unfinished laundry/utility/storage space with a full-sized washer (2024), dryer, & workbench. Additional highlights include a newer HVAC (2023) & a 2-car driveway. Huge lot, the area to the left of the garage makes a great space for a summer garden. To the right of the garage, find a nice patio area overlooking the koi pond. Ideally located in central Arlington, just minutes to Trader Joe’s, Whole Foods, Safeway, Mom’s Organic Market, neighborhood parks and playgrounds, and the Lyon Park Community Center. Great location near the Ballston Metro station. The active, friendly community, vibrant neighborhood listserv, and private, tree-filled yard with native plantings make this home a truly special offering.

    Zillow last checked:

    Listing updated:

    Listed by:

    Kay Houghton 703-225-5529,

    EXP Realty, LLC

    Bought with:

    Lex Lianos, 0225186059

    Compass

    Source: Bright MLS,MLS#: VAAR2065702MLS Logo

    Facts & features

    Interior

    Bedrooms & bathrooms
    • Bedrooms: 3
    • Bathrooms: 4
    • Full bathrooms: 3
    • 1/2 bathrooms: 1
    • Main level bathrooms: 1
    Basement
    • Area: 800
    Heating
    • Heat Pump, Natural Gas
    Cooling
    • Ceiling Fan(s), Central Air, Electric
    Appliances
    • Included: Gas Water Heater
    • Laundry: Dryer In Unit, Washer In Unit
    Features
    • Basement: Partially Finished
    • Number of fireplaces: 2
    Interior area
    • Total structure area: 3,240
    • Total interior livable area: 3,240 sqft
    • Finished area above ground: 2,440
    • Finished area below ground: 800

    Property

    Parking
    • Total spaces: 1
    • Parking features: Driveway, On Street
    • Uncovered spaces: 1
    Accessibility
    • Accessibility features: None
    Features
    • Levels: Three
    • Stories: 3
    • Pool features: None
    Lot
    • Size: 8,351 Square Feet
    Details
    • Additional structures: Above Grade, Below Grade
    • Parcel number: 19043001
    • Zoning: R-6
    • Special conditions: Standard

    Construction

    Type & style
    • Home type: SingleFamily
    • Architectural style: Colonial
    • Property subtype: Single Family Residence
    Materials
    • Brick Veneer
    • Foundation: Other
    Condition
    • New construction: No
    • Year built: 1938

    Utilities & green energy

    • Sewer: Public Sewer
    • Water: Public

    Community & HOA

    Community
    • Subdivision: Ashton Heights
    HOA
    • Has HOA: No
    Location
    • Region: Arlington

    Financial & listing details

    • Price per square foot: $445/sqft
    • Tax assessed value: $1,116,900
    • Annual tax amount: $11,538
    • Date on market: 2/5/2026
    • Listing agreement: Exclusive Right To Sell
    • Ownership: Fee Simple

    Price history

    DateEventPrice
    3/11/2026Sold$1,442,784+11.4%$445/sqft
    Source: Bright MLS #VAAR2065702 Report a problem
    2/11/2026Pending sale$1,295,000$400/sqft
    Source: Bright MLS #VAAR2065702 Report a problem
    2/5/2026Listed for sale$1,295,000$400/sqft
    Source: Bright MLS #VAAR2065702 Report a problem

    Public tax history

    YearProperty taxesTax assessment
    2025$11,538 +2%$1,116,900 +2%
    2024$11,308 +0.2%$1,094,700 -0.1%
    2023$11,288 +4.5%$1,095,900 +4.5%
    2022$10,802 +4.6%$1,048,700 +4.6%
    2021$10,329 +8.2%$1,002,800 +7.7%
    2020$9,550 +2.4%$930,800 +2.4%
    2019$9,328 +5.3%$909,200 +3.2%
    2018$8,862 +3%$880,900 +3%
    2017$8,600 +3.8%$854,900 +2.2%
    2016$8,288 +6.1%$836,300 +6.6%
    2015$7,812 +4.1%$784,300 +4.1%
    2014$7,501 +6.7%$753,100 +7.8%
    2013$7,030 +3.6%$698,800
    2012$6,785 +3.9%--
    2011$6,534 --
    2009-- --
    2008-- --
    2007-- --
    2006-- --
    2005-- --
    2004-- --
    2003-- --
    2002-- --
    2001-- $358,700
    Find assessor info on the county website

    Neighborhood: Ashton Heights

    Nearby schools

    GreatSchools rating
    Schools provided by the listing agent
    • Elementary: Long Branch
    • Middle: Jefferson
    • High: Washington-liberty
    • District: Arlington County Public Schools

    Source: Bright MLS. This data may not be complete. We recommend contacting the local school district to confirm school assignments for this home.

    Get a cash offer in 3 minutes
    Find out how much your home could sell for in as little as 3 minutes with a no-obligation cash offer.
    Estimated market value
    $1,440,800
    Get a cash offer in 3 minutes
    Find out how much your home could sell for in as little as 3 minutes with a no-obligation cash offer.
    Estimated market value
    $1,440,800