This charming ranch home is a must see. Three bedrooms and two and a half baths with storage around every corner. Two spacious living areas as well as a two-car garage. A fenced in back yard with a yard barn. Schedule your private showing today. Sellers welcomes inspections but home is selling AS-IS.
Active under contract
$195,000
305 N Lincoln Ave, Fowler, IN 47944
3beds
2,030sqft
Single Family Residence
Built in 1950
7,840 Square Feet Lot
$-- Zestimate®
$--/sqft
$-- HOA
What's special
Yard barnTwo-car garageStorage around every corner
- 448 days
- 227
- 8
Zillow last checked:
Listing updated:
Listed by:
Brock Garrelts 765-299-3755,
Burton Farm And Home Realty, LLC.
Source: IRMLS,MLS#: 202521723
Facts & features
Interior
Bedrooms & bathrooms
- Bedrooms: 3
- Bathrooms: 3
- Full bathrooms: 2
- 1/2 bathrooms: 1
- Main level bedrooms: 3
Bedroom 1
- Level: Main
Bedroom 2
- Level: Main
Family room
- Level: Main
- Area: 350
- Dimensions: 25 x 14
Kitchen
- Level: Main
- Area: 165
- Dimensions: 15 x 11
Living room
- Level: Main
- Area: 280
- Dimensions: 20 x 14
Heating
- Forced Air, Wall Furnace
Cooling
- Central Air
Appliances
- Included: Range/Oven Hook Up Gas, Refrigerator, Exhaust Fan, Gas Range, Gas Water Heater
Features
- Eat-in Kitchen, Main Level Bedroom Suite
- Flooring: Carpet, Laminate, Tile
- Windows: Window Treatments
- Basement: Crawl Space
- Attic: Storage
- Has fireplace: No
Interior area
- Total structure area: 2,030
- Total interior livable area: 2,030 sqft
- Finished area above ground: 2,030
- Finished area below ground: 0
Video & virtual tour
Property
Parking
- Total spaces: 2
- Parking features: Detached, Garage Door Opener, Gravel
- Garage spaces: 2
- Has uncovered spaces: Yes
Features
- Levels: One
- Stories: 1
- Patio & porch: Porch
- Fencing: Wood
Lot
- Size: 7,840 Square Feet
- Dimensions: 66x120
- Features: Level, City/Town/Suburb
Details
- Additional structures: Garden Shed
- Parcel number: 040815221022.000004
Construction
Type & style
- Home type: SingleFamily
- Architectural style: Ranch
- Property subtype: Single Family Residence
Materials
- Brick, Vinyl Siding
- Roof: Metal
Condition
- New construction: No
- Year built: 1950
Utilities & green energy
- Electric: NIPSCO
- Gas: NIPSCO
- Sewer: City
- Water: City
Community & HOA
Community
- Subdivision: None
Location
- Region: Fowler
Financial & listing details
- Tax assessed value: $201,400
- Annual tax amount: $2,227
- Date on market: 6/8/2025
- Listing terms: Cash,Conventional,FHA,USDA Loan
Estimated market value
Not available
Estimated sales range
Not available
$1,922/mo
Price history
| Date | Event | Price |
|---|---|---|
| 5/22/2026 | Price change | $195,000-7.1% |
Source:  IRMLS #202521723 Report a problem IRMLS #202521723 Report a problem | ||
| 2/25/2026 | Price change | $210,000-2.3% |
Source: IRMLS #202521723 Report a problem | ||
| 1/4/2026 | Price change | $215,000-4% |
Source: IRMLS #202521723 Report a problem | ||
| 11/2/2025 | Price change | $223,900-2.6% |
Source: IRMLS #202521723 Report a problem | ||
| 8/26/2025 | Price change | $229,900-1.8% |
Source: IRMLS #202521723 Report a problem | ||
| 7/18/2025 | Price change | $234,000-2.1% |
Source: IRMLS #202521723 Report a problem | ||
| 6/8/2025 | Listed for sale | $239,000 |
Source: IRMLS #202521723 Report a problem | ||
Public tax history
| Year | Property taxes | Tax assessment |
|---|---|---|
| 2025 | $2,227 +8.7% | $201,400 +2.2% |
| 2024 | $2,048 +44.1% | $197,100 +12.7% |
| 2023 | $1,422 +24.5% | $174,900 +37.1% |
| 2022 | $1,142 +7.4% | $127,600 +22.5% |
| 2021 | $1,063 +8.1% | $104,200 +1.9% |
| 2020 | $983 +71.4% | $102,300 +2.6% |
| 2019 | $574 -21.6% | $99,700 +13.3% |
| 2018 | $732 +15.3% | $88,000 +1.7% |
| 2017 | $635 | $86,500 +5.4% |
| 2016 | $635 +18.6% | $82,100 +12.9% |
| 2014 | $535 +11.3% | $72,700 +6.3% |
| 2013 | $481 -9.8% | $68,400 -17.1% |
| 2012 | $533 +5.7% | $82,500 +7.1% |
| 2011 | $504 -3.1% | $77,000 |
| 2010 | $521 +8.8% | $77,000 +2% |
| 2009 | $478 +59.6% | $75,500 -0.9% |
| 2007 | $300 -66.4% | $76,200 -3.9% |
| 2006 | $891 | $79,300 -2.8% |
| 2005 | -- | $81,600 |
Find assessor info on the county website
Monthly payment
Est. payment
Payment breakdown
Explore the cost of this home by adjusting the details. Changes won't be saved.Climate risks
Neighborhood: 47944
Nearby schools
Schools provided by the listing agent
- Elementary: Prairie Crossing
- Middle: Benton Central
- High: Benton Central
- District: Benton Community
Source: IRMLS. This data may not be complete. We recommend contacting the local school district to confirm school assignments for this home.

Similar homes

- $225,0003 bd2 ba1.6k sqft206 E Anstett Dr, Fowler, IN 47944For Sale
 MLS ID #202633923, Sarah Cantu, Burton Farm And Home Realty, LLC.. IRMLS
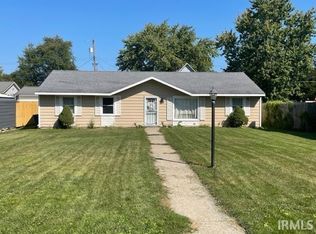
 - $190,0003 bd2 ba1.3k sqft601 E 3rd St, Fowler, IN 47944For Sale
 MLS ID #202631485, Abergayle Sheets, Listing Leaders Executive Real Estate Group, LLC. IRMLS
 - $--3 bd1 ba1.3k sqft1001 E 7th St, Fowler, IN 47944Auction
 Auction.com 2
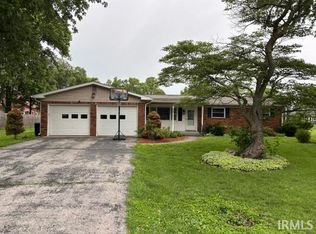
 - $224,9003 bd2 ba1.6k sqft1009 E 7th St, Fowler, IN 47944For Sale
 MLS ID #202623990, Marci Burton, Burton Farm And Home Realty, LLC.. IRMLS
 - $180,0003 bd2 ba1.6k sqft221 W Mill St, Goodland, IN 47948For Sale
 MLS ID #843213, Heidi McCord, The Real Estate Shoppe, LLC. NIRA as distributed by MLS GRID
