Multiple offers received. See broker notes. Do not delay...there is so much to like here. Welcoming curb appeal. "Walk to" neighborhood. Home is angled just a little on the lot as if greeting all as they enter Ranchview Terrace. Only one stoop to get into front door. One stair down to family room. The rest of the home interior is step free. Fresh paint and upgraded flooring throughout home. Home is being sold "as is". Newer roof, driveway, siding, wood double pane Gilkey windows with a lifetime transferable warranty. Living room features giant bay window that bathes the inside of the home with light from noon to sunset. Upgraded oak kitchen cabinets "ALL THE WAY TO THE CEILING". With double cabinet pantries, slide-outs, and lazy Susan. Solid surface counters. Is entertaining outside your thing? Sliding glass door from kitchen to large deck with built-in table and benches makes that ideal for you. While we are out here...many perennials provide seasonal displays of colors. Look at the pictures again for those flowers that are not currently blooming. New Colonist interior doors, all white trim. Everything seems so fresh. 2.5 car attached garage---extra deep for all your storage needs. Giant family room...large enough for dual purpose like office and family room with door to backyard. Also has a barn door for privacy to maintain peace for the other end of house. In the olden days of real estate, this would have been called a cream puff. Close to great schools in an award winning school district. Near stores, grocery, 2nd busiest public library in the state, restaurants, even a commuter train. (Walk to Dairy Queen.) Most of furniture in the home is available for purchase. List of what is for sale is in the drop down menu.
Closed
$375,000
305 N Macarthur Dr, Palatine, IL 60074
3beds
--sqft
Single Family Residence
Built in 1955
-- sqft lot
$432,300 Zestimate®
$--/sqft
$3,214 Estimated rent
Home value
$432,300
$411,000 - $458,000
$3,214/mo
Zestimate® history
Owner options
List your home for rent
$3,214/mo
Rent Zestimate®
Find your next renter with Zillow Rental Manager. Plus, with online applications, you can quickly screen prospective tenants – for free.
$3,214/mo
Rent Zestimate®
Refinance and save
$2,666/mo
Est. payment
Refinancing to a lower rate could help reduce your monthly payments and save thousands over the life of the loan.
$2,666/mo
Est. payment
Explore your selling options
Work with a Zillow partner agent
Leverage their expertise and Zillow's premium Showcase listings to get your home seen by more buyers.
Get startedList with your own agent
Get your home in front of millions of buyers by listing it on Zillow.
Learn how to do itSell it yourself
Take full control of how buyers see your home on Zillow by listing For Sale by Owner (FSBO).
List your homeWhat's special
Zillow last checked:
Listing updated:
Listed by:
Mary Zentz, CNC,CRS,CSC,GRI 847-707-9507,
RE/MAX Suburban
Bought with:
Sarah Licato
Dream Town Real Estate
Source: MRED as distributed by MLS GRID,MLS#: 12140734
Facts & features
Interior
Bedrooms & bathrooms
- Bedrooms: 3
- Bathrooms: 2
- Full bathrooms: 1
- 1/2 bathrooms: 1
Rooms
- Room types: Mud Room, Deck
Primary bedroom
- Features: Flooring (Carpet)
- Level: Main
- Area: 144 Square Feet
- Dimensions: 12X12
Bedroom 2
- Features: Flooring (Carpet)
- Level: Main
- Area: 120 Square Feet
- Dimensions: 12X10
Bedroom 3
- Features: Flooring (Carpet)
- Level: Main
- Area: 99 Square Feet
- Dimensions: 11X9
Deck
- Features: Flooring (Other)
- Level: Main
- Area: 256 Square Feet
- Dimensions: 16X16
Family room
- Features: Flooring (Carpet), Window Treatments (Double Pane Windows, Wood Frames)
- Level: Main
- Area: 252 Square Feet
- Dimensions: 21X12
Kitchen
- Features: Kitchen (Eating Area-Table Space, Country Kitchen, Pantry, SolidSurfaceCounter, Updated Kitchen), Flooring (Vinyl), Window Treatments (Double Pane Windows, Insulated Windows, Screens, Shades, Some Wood Windows)
- Level: Main
- Area: 220 Square Feet
- Dimensions: 22X10
Laundry
- Features: Flooring (Vinyl), Window Treatments (Double Pane Windows)
- Level: Main
- Area: 72 Square Feet
- Dimensions: 12X6
Living room
- Features: Flooring (Carpet)
- Level: Main
- Area: 228 Square Feet
- Dimensions: 19X12
Mud room
- Features: Flooring (Vinyl), Window Treatments (Double Pane Windows)
- Level: Main
- Area: 72 Square Feet
- Dimensions: 12X6
Heating
- Natural Gas, Forced Air
Cooling
- Central Air
Appliances
- Included: Range, Microwave, Dishwasher, Refrigerator, Washer, Dryer
- Laundry: Main Level, Gas Dryer Hookup, In Unit, Sink
Features
- 1st Floor Bedroom, 1st Floor Full Bath, Coffered Ceiling(s)
- Flooring: Carpet
- Doors: Storm Door(s)
- Windows: Window Treatments
- Basement: Crawl Space
- Attic: Pull Down Stair
Interior area
- Total structure area: 0
Property
Parking
- Total spaces: 2
- Parking features: Asphalt, Garage Door Opener, On Site, Garage Owned, Attached, Garage
- Attached garage spaces: 2
- Has uncovered spaces: Yes
Accessibility
- Accessibility features: No Disability Access
Features
- Stories: 1
- Patio & porch: Deck
Lot
- Dimensions: 126X100X120X63
- Features: Corner Lot, Level
Details
- Parcel number: 02144180110000
- Special conditions: None
- Other equipment: TV Antenna, Ceiling Fan(s)
Construction
Type & style
- Home type: SingleFamily
- Architectural style: Ranch
- Property subtype: Single Family Residence
Materials
- Foundation: Concrete Perimeter
- Roof: Asphalt
Condition
- New construction: No
- Year built: 1955
Details
- Builder model: EXPANDED RANCH
Utilities & green energy
- Sewer: Public Sewer
- Water: Lake Michigan
Community & HOA
Community
- Features: Curbs, Gated, Sidewalks, Street Lights, Street Paved
- Subdivision: Ranchview Terrace
HOA
- Services included: None
Location
- Region: Palatine
Financial & listing details
- Tax assessed value: $270,000
- Annual tax amount: $5,970
- Date on market: 8/17/2024
- Listing terms: Conventional
- Ownership: Fee Simple
Price history
| Date | Event | Price |
|---|---|---|
| 11/1/2024 | Sold | $375,000+2% |
Source:  MRED as distributed by MLS GRID #12140734 Report a problem MRED as distributed by MLS GRID #12140734 Report a problem | ||
| 9/24/2024 | Contingent | $367,500 |
Source: MRED as distributed by MLS GRID #12140734 Report a problem | ||
| 9/13/2024 | Listed for sale | $367,500 |
Source: MRED as distributed by MLS GRID #12140734 Report a problem | ||
| 8/21/2024 | Contingent | $367,500 |
Source: MRED as distributed by MLS GRID #12140734 Report a problem | ||
| 8/17/2024 | Listed for sale | $367,500+60.5% |
Source: MRED as distributed by MLS GRID #12140734 Report a problem | ||
| 9/12/2012 | Listing removed | $229,000 |
Source: RE/MAX Suburban #08065444 Report a problem | ||
| 5/12/2012 | Listed for sale | $229,000 |
Source: RE/MAX Suburban #08065444 Report a problem | ||
| 8/1/2011 | Listing removed | $229,000 |
Source: RE/MAX Suburban #07734842 Report a problem | ||
| 1/28/2011 | Price change | $229,000-2.6% |
Source: RE/MAX Suburban #07734842 Report a problem | ||
| 4/10/2010 | Price change | $235,000-2.1% |
Source: RE/MAX Suburban #07388816 Report a problem | ||
| 2/27/2010 | Price change | $240,000-4% |
Source: RE/MAX Suburban #07388816 Report a problem | ||
| 8/8/2009 | Price change | $250,000-5.7% |
Source: RE/MAX Suburban #07388816 Report a problem | ||
| 7/5/2009 | Price change | $265,000-1.9% |
Source: RE/MAX Suburban #07388816 Report a problem | ||
| 5/25/2009 | Listed for sale | $270,000-1.8% |
Source: RE/MAX Suburban #07388816 Report a problem | ||
| 7/20/2008 | Listing removed | $275,000 |
Source: Number1Expert #06945777 Report a problem | ||
| 7/12/2008 | Listed for sale | $275,000-3.5% |
Source: Number1Expert #06945777 Report a problem | ||
| 5/31/2008 | Listing removed | $285,000 |
Source: TourFactory #2311089 Report a problem | ||
| 4/19/2008 | Price change | $285,000-3.4% |
Source: TourFactory Report a problem | ||
| 3/30/2008 | Price change | $295,000-1.7% |
Source: TourFactory Report a problem | ||
| 3/20/2008 | Listed for sale | $300,000+233.3% |
Source: TourFactory Report a problem | ||
| 1/21/1997 | Sold | $90,000 |
Source: Public Record Report a problem | ||
Public tax history
| Year | Property taxes | Tax assessment |
|---|---|---|
| 2024 | -- | $27,000 |
| 2023 | $6,227 +4.3% | $27,000 |
| 2022 | $5,970 +32.6% | $27,000 +27.2% |
| 2021 | $4,503 +9% | $21,226 |
| 2020 | $4,132 +0.9% | $21,226 -10.2% |
| 2019 | $4,095 -3.2% | $23,638 +15.4% |
| 2018 | $4,231 +1% | $20,486 |
| 2017 | $4,188 -17.9% | $20,486 -8% |
| 2016 | $5,098 +18.6% | $22,261 +20.4% |
| 2015 | $4,298 -11% | $18,485 |
| 2014 | $4,831 +3% | $18,485 |
| 2013 | $4,689 -9.1% | $18,485 -15% |
| 2012 | $5,159 +2.1% | $21,739 |
| 2011 | $5,055 +0.3% | $21,739 |
| 2010 | $5,040 -2.4% | $21,739 -23.3% |
| 2009 | $5,166 +17.7% | $28,357 -5% |
| 2008 | $4,387 +10.8% | $29,850 |
| 2007 | $3,959 -5.3% | $29,850 +34.5% |
| 2006 | $4,181 +6.8% | $22,195 |
| 2005 | $3,916 +4.7% | $22,195 |
| 2004 | $3,742 -1.4% | $22,195 +16.9% |
| 2003 | $3,794 +3.3% | $18,982 |
| 2002 | $3,674 +27.6% | $18,982 |
| 2001 | $2,878 +1.5% | $18,982 +28.9% |
| 2000 | $2,835 +0% | $14,722 |
| 1999 | $2,835 | $14,722 |
Find assessor info on the county website
Neighborhood: 60074
Nearby homes
- $373,3003 bd1 ba1.1k sqft626 E Eisenhower Ave, Palatine, IL 60074Off Market
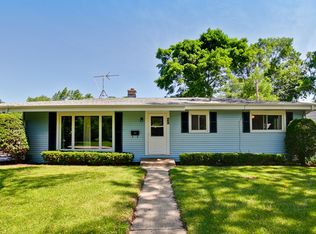
- $365,5003 bd1 ba1.1k sqft627 E Baldwin Rd, Palatine, IL 60074Off Market
- $372,4003 bd1 ba1.4k sqft317 N Macarthur Dr, Palatine, IL 60074Off Market
- $349,2003 bd1 ba-- sqft317 N Macarthur Dr, Palatine, IL 60074Off Market
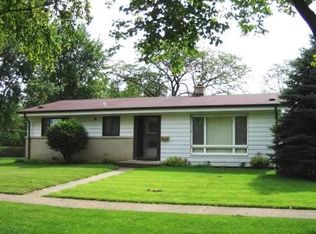
- $401,3003 bd1 ba1.1k sqft632 E Eisenhower Ave, Palatine, IL 60074Off Market
- $397,1003 bd1 ba1.5k sqft635 E Baldwin Rd, Palatine, IL 60074Off Market
- $408,2003 bd2 ba1.3k sqft300 N Macarthur Dr, Palatine, IL 60074Off Market
- $355,1003 bd1 ba1.1k sqft308 N Macarthur Dr, Palatine, IL 60074Off Market
Nearby schools
GreatSchools rating
- 6/10Virginia Lake Elementary SchoolGrades: PK-5Distance: 0.8 mi
- 5/10Winston Campus Jr High SchoolGrades: 6-8Distance: 0.5 mi
- 8/10Palatine High SchoolGrades: 9-12Distance: 1.1 mi
Schools provided by the listing agent
- Middle: Winston Campus Middle School
- High: Palatine High School
- District: 15
Source: MRED as distributed by MLS GRID. This data may not be complete. We recommend contacting the local school district to confirm school assignments for this home.
Get a cash offer in 3 minutes
Find out how much your home could sell for in as little as 3 minutes with a no-obligation cash offer.
Estimated market value
$432,300
Get a cash offer in 3 minutes
Find out how much your home could sell for in as little as 3 minutes with a no-obligation cash offer.
Estimated market value
$432,300
- Illinois
- Cook County
- Palatine
- 60074
- 305 N Macarthur Dr
Nearby cities
Nearby zip codes
Other Palatine Topics
