Skip main navigation
Off market
  • $627,200

    305 N Mill Pkwy, Stockbridge, GA 30281

    5beds
    4,438sqft
    SingleFamily
    Built in 1992
    1.62 Acres Lot
    $627,200 Zestimate®
    $141/sqft
    $4,438 Estimated rent

    Home value

    $627,200

    $590,000 - $665,000

    $4,438/mo

    Zestimate® history
    Loading
    Loading...

    Owner options

    List your home for rent

    $4,438/mo

    Rent Zestimate®

    Find your next renter with Zillow Rental Manager. Plus, with online applications, you can quickly screen prospective tenants – for free.

    Learn more

    $4,438/mo

    Rent Zestimate®

    Refinance and save

    $3,863/mo

    Est. payment

    Refinancing to a lower rate could help reduce your monthly payments and save thousands over the life of the loan.

    See today's rates

    $3,863/mo

    Est. payment

    Explore your selling options

    Work with a Zillow partner agent

    Leverage their expertise and Zillow's premium Showcase listings to get your home seen by more buyers.

    Get started

    List with your own agent

    Get your home in front of millions of buyers by listing it on Zillow.

    Learn how to do it

    Sell it yourself

    Take full control of how buyers see your home on Zillow by listing For Sale by Owner (FSBO).

    List your home

    What's special

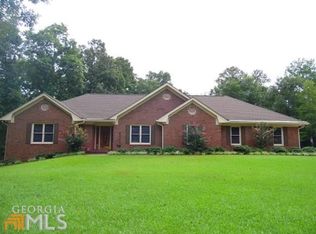
    Over 6400 square feet of WOW. 4438 finished square feet with an additional 1965 square feet in basement that is framed, stubbed for fireplace and ready for your finishing touches. Priced below appraisal. This home truly has it all. Walk in with equity to this custom built home in the highly sought after community. Four Side Brick on a full basement. Enjoy your morning coffee on the rocking chair front porch or the balcony with gorgeous landscape views. 5 bedrooms and 5 1/2 baths. Huge master suite with sitting room and very large walk-in closet with built-in shelving. Master bath has luxurious garden tub, walk-in shower and double vanities. Additional master on main with two large closets and full bath. 3 additional bedrooms on 2nd floor; one with private bath, Jack & Jill bath for the other 2.YES! every bedroom has a bathroom. Gourmet kitchen with granite countertops and loads of spacious cabinets. Center island has gas cook-top with griddle/grill and loads of storage. Built-in double wall oven. Beautiful tile floor. Main level has two front facing additional rooms currently used as pool room and music room however the possibilities are endless. These two room and entry foyer have beautiful hardwood flooring. Awesome family room overlooking the large gunite salt water pool also has a large wood burning gas fireplace. Laundry room with linen closet and extra storage cabinets. High efficiency heating and air conditioning system; HEPA air filtration system. Basement has Finished full bath with stand-up shower, linen closet. 2 car garage on main level; 1 car garage in lower level. Separate driveway entrances to both. Full RV or boat hook-ups. 17x38 salt water gunite pool with extra space at the shallow end. Fenced deck area around pool is large enough to entertain 70+ people. Additional 8 person hot tub. Separate irrigation well for watering grass and flowers.12- zone sprinkler system is fed by the irrigation well. HOME IS AVAILABLE FOR IMMEDIATE OCCUPANCY, POSSESSION AT CLOSING.

    This property is off market, which means it's not currently listed for sale or rent on Zillow. This may be different from what's available on other websites or public sources.

    Facts & features

    Interior

    Bedrooms & bathrooms
    • Bedrooms: 5
    • Bathrooms: 6
    • Full bathrooms: 5
    • 1/2 bathrooms: 1
    • Main level bathrooms: 2
    • Main level bedrooms: 2
    Heating
    • Forced air, Electric, Gas
    Cooling
    • Central
    Appliances
    • Included: Dishwasher, Garbage disposal
    • Laundry: Mud Room, Laundry Room
    Features
    • Double Vanity, Walk-In Closet(s), Vaulted Ceiling(s), High Ceilings, Gas Logs, Separate Shower, Garden Tub, Bookcases, Cable TV Connections, Foyer - 2 Story, Entrance Foyer, Hardwood Floors, Tile Bath, Tile Floors, Carpet, Tray Ceiling(s), Cable In Street, Pulldown Attic Stairs
    • Flooring: Tile, Hardwood
    • Basement: Finished
    • Attic: Pull Down Stairs
    • Has fireplace: Yes
    • Fireplace features: Family Room, Factory Built
    Interior area
    • Structure area source: Public Record
    • Total interior livable area: 4,438 sqft
    • Finished area below ground: 150

    Property

    Parking
    • Total spaces: 6
    • Parking features: Garage - Attached
    • Details: Attached, Off Street, 2 Car, Kitchen Level Entry, 3 Car Or More, RV/Boat Parking, Storage, Auto Garage Door, 1 Car, Drive Under/Basement, Guest Parking
    Accessibility
    • Accessibility features: Accessible Hallway(s)
    Features
    • Patio & porch: Deck/Patio, Porch
    • Exterior features: Brick
    • Pool features: In Ground
    • Has spa: Yes
    Lot
    • Size: 1.62 Acres
    • Features: Level, Cul-de-Sac, Private Backyard
    Details
    • Additional structures: Garage(s)
    • Parcel number: 101A01020000

    Construction

    Type & style
    • Home type: SingleFamily
    • Architectural style: Traditional
    Materials
    • brick
    • Foundation: Concrete
    • Roof: Composition
    Condition
    • Year built: 1992

    Utilities & green energy

    • Sewer: Septic Tank, WELL
    • Water: Well, Public Water
    Green energy
    • Energy efficient items: Programmable Thermostat, Double Pane/Thermo, Insulation-ceiling, Insulation-floor, Water Heater-gas

    Community & neighborhood

    Security
    • Security features: Alarm - Burglar, Alarm - Smoke/Fire
    Location
    • Region: Stockbridge

    HOA & financial

    HOA
    • Has HOA: Yes
    • HOA fee: $6 monthly
    • Amenities included: Neighborhood Association
    • Services included: Maintenance Grounds

    Other

    Other facts
    • Flooring: Tile, Hardwood
    • Sewer: Septic Tank, WELL
    • Heating: Forced Air, Natural Gas, Central
    • WaterSource: Well, Public Water
    • Appliances: Dishwasher, Disposal, Double Oven, Indoor Grill, Ice Maker, Gas Water Heater, Cooktop - Separate, Oven - Wall, Electric Air Filter, Stainless Steel Appliance(s)
    • FireplaceYN: true
    • Basement: Finished, Full, Walk-Out Access, Bath Finished, Concrete, Daylight, Walk-Up Access, Bath Stubbed, Boat Door
    • GarageYN: true
    • SpaYN: true
    • PatioAndPorchFeatures: Deck/Patio, Porch
    • HeatingYN: true
    • CoolingYN: true
    • FireplacesTotal: 1
    • AssociationFeeIncludes: Maintenance Grounds
    • ExteriorFeatures: Storage, Hot Tub, Balcony, Sprinkler System, Porch, Garden, Deck/Patio, Pool-in Ground
    • ConstructionMaterials: Brick, Brick Veneer, Brick 4 Sided, Brick 3 Sided
    • Roof: Composition
    • FireplaceFeatures: Family Room, Factory Built
    • LotFeatures: Level, Cul-de-Sac, Private Backyard
    • ArchitecturalStyle: Traditional
    • InteriorFeatures: Double Vanity, Walk-In Closet(s), Vaulted Ceiling(s), High Ceilings, Gas Logs, Separate Shower, Garden Tub, Bookcases, Cable TV Connections, Foyer - 2 Story, Entrance Foyer, Hardwood Floors, Tile Bath, Tile Floors, Carpet, Tray Ceiling(s), Cable In Street, Pulldown Attic Stairs
    • MainLevelBathrooms: 2
    • ParkingFeatures: Storage, Attached, Guest, Off Street, Garage, 2 Car, Kitchen Level, 3 Car Or More, RV/Boat Parking, Side/Rear Entrance, Auto Garage Door, 1 Car, Drive Under/Basement
    • OtherParking: Attached, Off Street, 2 Car, Kitchen Level Entry, 3 Car Or More, RV/Boat Parking, Storage, Auto Garage Door, 1 Car, Drive Under/Basement, Guest Parking
    • PoolFeatures: In Ground
    • Cooling: Central Air, Zoned, Ceiling Fan(s)
    • LaundryFeatures: Mud Room, Laundry Room
    • OtherStructures: Garage(s)
    • StructureType: House
    • GreenEnergyEfficient: Programmable Thermostat, Double Pane/Thermo, Insulation-ceiling, Insulation-floor, Water Heater-gas
    • Attic: Pull Down Stairs
    • AssociationAmenities: Neighborhood Association
    • BuildingAreaSource: Public Record
    • FarmLandAreaSource: Public Record
    • LivingAreaSource: Public Record
    • LotDimensionsSource: Public Records
    • SecurityFeatures: Alarm - Burglar, Alarm - Smoke/Fire
    • MainLevelBedrooms: 2
    • AccessibilityFeatures: Accessible Hallway(s)
    • BelowGradeFinishedArea: 150
    • BeastPropertySubType: Single Family Detached
    • CoListAgentEmail: alisahuckabyga@gmail.com
    • CoListAgentFullName: Alisa Huckaby
    • MlsStatus: Under Contract

    Price history

    DateEventPrice
    7/7/2020Listing removed$439,700$99/sqft
    Source: Solid Source Realty GA #8789703 Report a problem
    7/7/2020Listed for sale$439,700+2.3%$99/sqft
    Source: Solid Source Realty GA #8789703 Report a problem
    7/2/2020Sold$430,000-2.2%$97/sqft
    Source: GAMLS #8789703 Report a problem
    6/11/2020Pending sale$439,700$99/sqft
    Source: Solid Source Realty GA #8789703 Report a problem
    5/6/2020Price change$439,7000%$99/sqft
    Source: Solid Source Realty GA #8713560 Report a problem
    1/22/2020Price change$439,900-1.1%$99/sqft
    Source: Solid Source Realty GA #8713560 Report a problem
    11/25/2019Listed for sale$445,000+76.6%$100/sqft
    Source: Owner Report a problem
    5/25/2012Sold$252,000$57/sqft
    Source: Public Record Report a problem

    Public tax history

    YearProperty taxesTax assessment
    2025$7,263 +7.5%$244,280 +12.7%
    2024$6,756 +12.8%$216,760 +5.8%
    2023$5,989 +3.3%$204,880 +16.9%
    2022$5,796 +3.2%$175,240 +4.7%
    2021$5,616 +13%$167,440 +30.3%
    2020$4,970 +2.3%$128,520 +2.4%
    2019$4,856 +2.1%$125,560 +2.1%
    2018$4,757 +3.2%$122,960 +8.9%
    2016$4,611 +5.5%$112,880 +0.4%
    2015$4,370 -2.6%$112,440 +2.7%
    2014$4,487 $109,480
    2013-- --
    2012-- --
    2011-- --
    2010-- --
    2009-- --
    2008$4,766 -1.2%--
    2007$4,822 +2.5%$146,120
    2005$4,706 $146,120
    2004$4,706 +17.8%$146,120 +18.8%
    2003$3,997 +7.7%$123,000 +3.8%
    2002$3,712 -0.6%$118,520
    2001$3,736 +0.4%$118,520 +5.3%
    2000$3,719 $112,560

    Find assessor info on the county website

    Neighborhood: 30281

    Nearby schools

    GreatSchools rating
    Schools provided by the listing agent
    • Elementary: Pleasant Grove
    • Middle: Woodland
    • High: Woodland

    Source: The MLS. This data may not be complete. We recommend contacting the local school district to confirm school assignments for this home.

    Get a cash offer in 3 minutes
    Find out how much your home could sell for in as little as 3 minutes with a no-obligation cash offer.
    Estimated market value
    $627,200
    Get a cash offer in 3 minutes
    Find out how much your home could sell for in as little as 3 minutes with a no-obligation cash offer.
    Estimated market value
    $627,200