Welcome to 305 Main, a true gem nestled in the heart of Kosse, Texas. This stunning custom brick home is a testament to classic design and modern living, situated on an expansive over half-acre lot that offers privacy and space. As you approach this charming residence, the meticulous craftsmanship and attention to detail are evident. The brick exterior exudes timeless elegance, while mature trees grace the corner lot, adding a touch of natural beauty. The pride of ownership is evident from the moment you arrive. Step inside, and you'll be greeted by a spacious and well-thought-out floorplan that seamlessly blends comfort and functionality. The focal point of the main living area is a vaulted ceiling & fireplace, creating a cozy ambiance that's perfect for gatherings or quiet nights in. Adjacent to the living area is a versatile study, ideal for those who work remotely or simply need a dedicated space for reading and reflection. The dining room beckons for memorable meals with family and friends, boasting ample space for a large dining table and showcasing an abundance of natural light that filters in through carefully positioned windows. This home boasts not one, but two distinct living areas, ensuring that everyone has their own space to unwind and enjoy. Whether you're seeking a more formal setting or a relaxed family room, these spaces cater to your needs. With two and a half baths, morning routines and evening rituals are a breeze. The primary bedroom suite offers a private sanctuary, featuring an ensuite bathroom with modern fixtures and ample closet space, completing the retreat-like atmosphere. A highlight of this property is the generously sized utility room, equipped with abundant storage options, making organization effortless. Additionally, the convenience of an attached two-car garage provides protection for your vehicles while enhancing your convenience. The fenced backyard offers a safe haven for both kids and pets, providing a private outdoor space fo
Sold
Price Unknown
305 N Narcissus St, Kosse, TX 76653
3beds
2,613sqft
Single Family Residence
Built in 1992
0.66 Acres Lot
$289,100 Zestimate®
$--/sqft
$2,206 Estimated rent
Home value
$289,100
$266,000 - $318,000
$2,206/mo
Zestimate® history
Owner options
List your home for rent
$2,206/mo
Rent Zestimate®
Find your next renter with Zillow Rental Manager. Plus, with online applications, you can quickly screen prospective tenants – for free.
$2,206/mo
Rent Zestimate®
Refinance and save
Refinancing to a lower rate could help reduce your monthly payments and save thousands over the life of the loan.
Explore your selling options
Work with a Zillow partner agent
Leverage their expertise and Zillow's premium Showcase listings to get your home seen by more buyers.
Get startedList with your own agent
Get your home in front of millions of buyers by listing it on Zillow.
Learn how to do itSell it yourself
Take full control of how buyers see your home on Zillow by listing For Sale by Owner (FSBO).
List your homeWhat's special
Zillow last checked:
Listing updated:
Listed by:
Bill Sadler 0456185,
Sadler Land and Realty 254-729-5263
Bought with:
Misti Wigley
Coleman & Patterson
Source: NTREIS,MLS#: 217540
Facts & features
Interior
Bedrooms & bathrooms
- Bedrooms: 3
- Bathrooms: 3
- Full bathrooms: 2
- 1/2 bathrooms: 1
Heating
- Central, Electric
Cooling
- Central Air, Electric
Appliances
- Included: Electric Water Heater, Gas Water Heater
Features
- Cable TV
- Flooring: Carpet, Laminate
- Windows: Window Coverings
- Number of fireplaces: 1
- Fireplace features: Wood Burning
Interior area
- Total interior livable area: 2,613 sqft
Property
Parking
- Total spaces: 2
- Parking features: Garage Faces Rear, RV Access/Parking, Storage
- Garage spaces: 2
Features
- Levels: One
- Stories: 1
- Patio & porch: Patio, Covered
- Pool features: None
- Fencing: Partial,Wood
Lot
- Size: 0.66 Acres
Details
- Additional structures: Shed(s)
- Parcel number: R9262
Construction
Type & style
- Home type: SingleFamily
- Property subtype: Single Family Residence
Materials
- Stone Veneer
- Foundation: Slab
- Roof: Metal
Condition
- Year built: 1992
Utilities & green energy
- Utilities for property: Sewer Available, Cable Available
Community & HOA
Community
- Subdivision: Kosse
Location
- Region: Kosse
Financial & listing details
- Tax assessed value: $258,841
- Annual tax amount: $4,795
- Date on market: 3/19/2025
- Cumulative days on market: 76 days
- Listing terms: Cash,Conventional,FHA,USDA Loan,VA Loan
Price history
| Date | Event | Price |
|---|---|---|
| 11/6/2023 | Sold | -- |
Source: NTREIS #217540 Report a problem | ||
| 10/25/2023 | Pending sale | $265,000$101/sqft |
Source:  WMLS #217540 Report a problem WMLS #217540 Report a problem | ||
| 8/16/2023 | Listed for sale | $265,000$101/sqft |
Source: WMLS #217540 Report a problem | ||
Public tax history
| Year | Property taxes | Tax assessment |
|---|---|---|
| 2025 | $5,845 -20.2% | $258,841 -19.2% |
| 2024 | $7,322 | $320,280 |
| 2023 | -- | -- |
| 2022 | -- | $172,960 +4.8% |
| 2021 | -- | $165,010 +8.4% |
| 2020 | -- | $152,290 +9.1% |
| 2019 | -- | $139,630 |
| 2018 | -- | $139,630 -3.9% |
| 2017 | -- | $145,350 +0.3% |
| 2016 | -- | $144,950 +35.6% |
| 2015 | -- | $106,900 |
| 2014 | -- | $106,900 |
Find assessor info on the county website
Neighborhood: 76653
Nearby homes
- $--2 AcresQuincy Rd, Mexia, TX 76667Sold

- $--3 bd2 ba1.5k sqft302 E Adams St, Kosse, TX 76653Sold
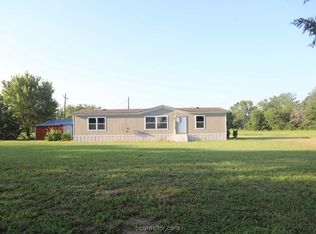
- $4,580-- bd-- ba672 sqft302 E Adams #B, Kosse, TX 76653Off Market
- $104,300-- bd1 ba1.3k sqft121 Quincy St, Kosse, TX 76653Off Market
- $2,250-- bd-- ba1.2k sqft103 E Adams St, Kosse, TX 76653Off Market
- $84,000-- bd1 ba1.1k sqft403 Quincy St, Kosse, TX 76653Off Market
- $10,796-- bd-- ba1k sqft204 E Adams St, Kosse, TX 76653Off Market
- $3,168-- bd-- ba1k sqft301 E Washington St, Kosse, TX 76653Off Market
Nearby schools
GreatSchools rating
- 4/10Enge-Washington Intermediate SchoolGrades: 4-6Distance: 15.2 mi
- 5/10Groesbeck Middle SchoolGrades: 7-8Distance: 15.4 mi
- 5/10Groesbeck High SchoolGrades: 9-12Distance: 17.1 mi
Schools provided by the listing agent
- Elementary: Groesbeck
- District: Groesbeck ISD
Source: NTREIS. This data may not be complete. We recommend contacting the local school district to confirm school assignments for this home.
- Texas
- Limestone County
- Kosse
- 76653
- 305 N Narcissus St
Nearby cities
Nearby zip codes
Other Kosse Topics
