Welcome to 305 N. Osbornea beautifully maintained historic home offering timeless character, spacious living, and modern conveniences. This 2-story home is located on a large corner lot, has a welcoming wrap-around front porch, underground sprinklers, a detached garage, shed with concrete floor/shelving, a poured patio area that is enclosed with vinyl fencing and landscaping all around the property. The open concept kitchen and living room create an inviting gathering space with an island and comes complete with all stainless-steel kitchen appliances. A separate dining room features a beautiful built-in hutch, perfect for hosting family meals and special occasions. The old kitchen closed off by a contemporary barn door provides endless possibilities for extra storage, a craft room, hobby space, home office, or whatever best suits your lifestyle. There is another large cozy living area with an electric fireplace and decorative storage units with cushioned window seating. The bedroom on the main floor comes complete with a murphy bed and there is an updated bathroom. Upstairs there are 3 bedrooms and a newly remodeled bathroom with custom-built cabinets providing abundant storage. The master bedroom has a large walk-in closet with built ins. Combining historic charm, functional space, and a prime corner-lot location, this exceptional Ainsworth property is ready for its next owner to make it home. Legal Description: 0 30 22 Osbornes Addn Blk 11 Lots 9 & 10 Ainsworth Taxes: $3,182.10 Address: 305 N. Osborne, Ainsworth, NE 69210 County: Brown
Under contract
$269,000
305 N Osborne St, Ainsworth, NE 69210
4beds
2,648sqft
:
Get pre-qualified$1,701/mo
Single Family Residence
Built in 1905
-- sqft lot
$263,500 Zestimate®
$102/sqft
$-- HOA
What's special
Large corner lotWelcoming wrap-around front porchDetached garageUnderground sprinklersPrime corner-lot locationBeautiful built-in hutchAll stainless-steel kitchen appliances
- 38 days |
- 228 |
- 9 |
Likely to sell faster than
Zillow last checked:
Listing updated:
Listed by:
April Good 402-322-0770,
Lashley Land and Recreational Brokers
Source: My State MLS,MLS#: 11842198
Facts & features
Interior
Bedrooms & bathrooms
- Bedrooms: 4
- Bathrooms: 2
- Full bathrooms: 2
Basement
- Area: 0
Heating
- Has Heating (Unspecified Type)
Features
- Has basement: No
- Has fireplace: No
Interior area
- Total structure area: 2,648
- Total interior livable area: 2,648 sqft
- Finished area above ground: 2,648
Property
Parking
- Total spaces: 1
- Parking features: Garage
- Garage spaces: 1
Details
- Parcel number: 090003985
- Lease amount: $0
Construction
Type & style
- Home type: SingleFamily
- Property subtype: Single Family Residence
Condition
- New construction: No
- Year built: 1905
Utilities & green energy
- Electric: Amps(0)
Community & HOA
HOA
- Has HOA: No
Location
- Region: Ainsworth
Financial & listing details
- Price per square foot: $102/sqft
- Tax assessed value: $263,535
- Annual tax amount: $3,182
- Date on market: 6/19/2026
- Date available: 06/19/2026
- Listing agreement: Exclusive

April Good
(402) 322-0770
By pressing Contact Agent, you agree that the real estate professional identified above may call/text you about your search, which may involve use of automated means and pre-recorded/artificial voices. You don't need to consent as a condition of buying any property, goods, or services. Message/data rates may apply. You also agree to our Terms of Use. Zillow does not endorse any real estate professionals. We may share information about your recent and future site activity with your agent to help them understand what you're looking for in a home.
Estimated market value
$263,500
$250,000 - $277,000
$1,768/mo
Price history
| Date | Event | Price |
|---|---|---|
| 7/21/2026 | Contingent | $269,000$102/sqft |
Source: My State MLS #11842198 Report a problem | ||
| 6/19/2026 | Listed for sale | $269,000+49.4%$102/sqft |
Source: My State MLS #11842198 Report a problem | ||
| 7/16/2018 | Sold | $180,000$68/sqft |
Source: Public Record Report a problem | ||
Public tax history
| Year | Property taxes | Tax assessment |
|---|---|---|
| 2025 | $3,182 +47.6% | $263,535 +62.6% |
| 2024 | $2,156 -2.9% | $162,124 +14.8% |
| 2023 | $2,220 -19.2% | $141,175 -22.9% |
| 2022 | $2,747 -6.2% | $183,160 |
| 2021 | $2,929 +8.9% | $183,160 +13.7% |
| 2020 | $2,690 +0.5% | $161,135 -4.4% |
| 2019 | $2,677 +48.2% | $168,595 +46% |
| 2018 | $1,806 -0.7% | $115,494 +9.1% |
| 2017 | $1,819 +0.3% | $105,813 |
| 2016 | $1,814 -3.5% | $105,813 +6.5% |
| 2015 | $1,879 -7.4% | $99,370 |
| 2014 | $2,030 -5.3% | $99,370 |
| 2013 | $2,144 | $99,370 |
| 2012 | $2,144 -2% | $99,370 |
| 2011 | $2,187 +10.8% | $99,370 +15.9% |
| 2010 | $1,974 +4.4% | $85,731 |
| 2009 | $1,891 | $85,731 |
Find assessor info on the county website
Monthly payment
Est. payment
Payment breakdown
Explore the cost of this home by adjusting the details. Changes won't be saved.Climate risks
Neighborhood: 69210
Nearby schools
GreatSchools rating
- 4/10Ainsworth Elementary SchoolGrades: PK-4Distance: 0.5 mi
- 8/10Ainsworth Middle SchoolGrades: 5-8Distance: 0.5 mi
- 8/10Ainsworth High SchoolGrades: 9-12Distance: 0.5 mi
Schools provided by the listing agent
- District: 000000
Source: My State MLS. This data may not be complete. We recommend contacting the local school district to confirm school assignments for this home.
- $30,9802 bd2 ba1k sqft325 N Osborne St, Ainsworth, NE 69210Off Market
- $14,963-- bd-- ba-- sqft325 N Osborne St, Ainsworth, NE 69210Off Market
- $127,1755 bd3 ba1.7k sqft330 W 3rd St, Ainsworth, NE 69210Off Market
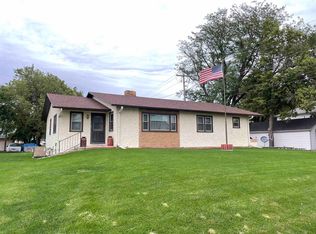
- $56,0753 bd1 ba1.3k sqft357 W 3rd St, Ainsworth, NE 69210Off Market
- $201,4003 bd2 ba2.7k sqft255 N Osborne St, Ainsworth, NE 69210Off Market
- $179,3003 bd1 ba1.5k sqft388 W 3rd St, Ainsworth, NE 69210Off Market
- $144,4004 bd1 ba1.5k sqft339 N Osborne St, Ainsworth, NE 69210Off Market
- $195,5002 bd2 ba1.6k sqft310 N Wilson St, Ainsworth, NE 69210Off Market
Similar homes
- $279,0004 bd3 ba1.8k sqft144 W 6th St, Ainsworth, NE 69210For Sale
 MLS ID #11489072, April Good, Lashley Land and Recreational Brokers. My State MLS
 - $210,0003 bd2 ba1.4k sqft220 S Ulrich St, Ainsworth, NE 69210For Sale
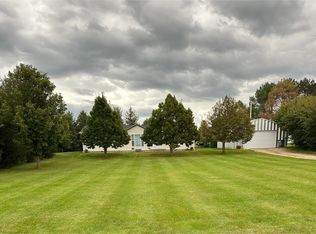 MLS ID #11638221, April Good, Lashley Land and Recreational Brokers. My State MLS
 - $220,0004 bd2 ba1.3k sqft303 S Clark St, Bassett, NE 68714For Sale
 MLS ID #11802903, April Good, Lashley Land and Recreational Brokers. My State MLS
 - $198,0004 bd2 ba1.6k sqft514 S Park St, Bassett, NE 68714For Sale
 MLS ID #11557155, Kay Lynn Collins, Stracke Land & Realty. My State MLS
