Welcome to the dream garage set-up! We will get the house stuff out of the way as we know everyone looking at this property is interested in what is behind. But don't downplay how nice the home or front office is as well, good sized two bedroom one bath. This well maintained home, has fresh carpet in the bedrooms, and updates in the bathroom as well. Kitchen is nice and open with room for dining within, and living room is open and spacious. Now... the shop in the back. 3,000 square feet engineered steel shop, fully insulated with radiant heat, 200 amp service with 220v outlets, and high efficiency lighting. Shop is plumbed for full bathroom and sinks. 12x30 mezzanine with office, bathroom, and storage area already framed out. Car hoist is negotiable, and buyer has option for retaining concrete work for downdraft paint booth, or seller can fill in per preference. Extremely rare as this home is zoned CMU which allows for both residential and commercial use as well! Information deemed reliable but Buyer and Buyers agent to verify any and all information pertaining to type of business and signage and any city compliance concerns buyers have for property.
Sold for $440,000
$440,000
305 N Santa Fe Ave, Fountain, CO 80817
2beds
812sqft
Single Family Residence
Built in 1954
0.26 Acres Lot
$-- Zestimate®
$542/sqft
$1,520 Estimated rent
Home value
Not available
Estimated sales range
Not available
$1,520/mo
Zestimate® history
Owner options
List your home for rent
$1,520/mo
Rent Zestimate®
Find your next renter with Zillow Rental Manager. Plus, with online applications, you can quickly screen prospective tenants – for free.
$1,520/mo
Rent Zestimate®
Refinance and save
$2,558/mo
Est. payment
Refinancing to a lower rate could help reduce your monthly payments and save thousands over the life of the loan.
$2,558/mo
Est. payment
Explore your selling options
Work with a Zillow partner agent
Leverage their expertise and Zillow's premium Showcase listings to get your home seen by more buyers.
Get startedList with your own agent
Get your home in front of millions of buyers by listing it on Zillow.
Learn how to do itSell it yourself
Take full control of how buyers see your home on Zillow by listing For Sale by Owner (FSBO).
List your homeWhat's special
Zillow last checked:
Listing updated:
Listed by:
Iggy Beljovkin 719-233-2410,
Summit Ridge Group LLC
Bought with:
Tami Jo Belsey ABR CDPE CRS MRP
RE/MAX Properties Inc
Source: elevateMLS,MLS#: 8032966
Facts & features
Interior
Bedrooms & bathrooms
- Bedrooms: 2
- Bathrooms: 1
- 3/4 bathrooms: 1
Heating
- Forced Air
Cooling
- Ceiling Fan(s), Central Air
Appliances
- Included: Dishwasher, Disposal, Dryer, Microwave, Refrigerator, Washer
- Laundry: Main Level
Features
- Flooring: Carpet, Ceramic Tile
- Has basement: No
Interior area
- Total structure area: 812
- Total interior livable area: 812 sqft
- Finished area above ground: 812
- Finished area below ground: 0
Property
Parking
- Total spaces: 12
- Parking features: Detached, Garage Door Opener, Heated Garage, Oversized, Workshop in Garage, Paved Driveway, RV Access/Parking
- Garage spaces: 12
Features
- Patio & porch: Concrete, Covered
- Fencing: Other
- Has view: Yes
- View description: City
Lot
- Size: 0.26 Acres
- Features: Level, Landscaped
Details
- Additional structures: Workshop, Other, See Remarks
- Parcel number: 5606400054
Construction
Type & style
- Home type: SingleFamily
- Architectural style: Ranch
- Property subtype: Single Family Residence
Materials
- Stucco, Frame
- Foundation: Slab
- Roof: Composite Shingle
Condition
- Existing Home
- New construction: No
- Year built: 1954
Utilities & green energy
- Electric: 220 Volts in Garage
- Water: Municipal
- Utilities for property: Cable Connected, Electricity Connected, Natural Gas Connected, Phone Available
Community & HOA
Location
- Region: Fountain
Financial & listing details
- Price per square foot: $542/sqft
- Tax assessed value: $181,021
- Annual tax amount: $696
- Date on market: 4/5/2025
- Listing terms: Bond,Cash,Conventional,FHA,VA Loan
- Electric utility on property: Yes
Price history
| Date | Event | Price |
|---|---|---|
| 7/11/2025 | Sold | $440,000-6.4%$542/sqft |
Source:  elevateMLS #8032966 Report a problem elevateMLS #8032966 Report a problem | ||
| 6/6/2025 | Pending sale | $470,000$579/sqft |
Source: elevateMLS #8032966 Report a problem | ||
| 5/21/2025 | Price change | $470,000-2.1%$579/sqft |
Source: elevateMLS #8032966 Report a problem | ||
| 4/18/2025 | Price change | $480,000-3.8%$591/sqft |
Source: elevateMLS #9854217 Report a problem | ||
| 4/5/2025 | Price change | $499,000-0.2%$615/sqft |
Source: elevateMLS #8032966 Report a problem | ||
| 1/24/2025 | Price change | $500,000-1%$616/sqft |
Source: elevateMLS #2533357 Report a problem | ||
| 12/16/2024 | Listed for sale | $505,000$622/sqft |
Source: elevateMLS #2533357 Report a problem | ||
| 12/10/2024 | Contingent | $505,000$622/sqft |
Source: elevateMLS #2533357 Report a problem | ||
| 12/4/2024 | Listed for sale | $505,000+124.4%$622/sqft |
Source: elevateMLS #2533357 Report a problem | ||
| 11/13/2020 | Listing removed | $224,999$277/sqft |
Source: Your Home Sold Guaranteed Rlty #5712604 Report a problem | ||
| 8/31/2020 | Listed for sale | $224,999$277/sqft |
Source: Your Home Sold Guaranteed Rlty #5712604 Report a problem | ||
| 6/25/2020 | Listing removed | $224,999$277/sqft |
Source: Your Home Sold Guaranteed Rlty #5712604 Report a problem | ||
| 5/16/2020 | Listed for sale | $224,999+28.6%$277/sqft |
Source: Your Home Sold Guaranteed Rlty #5712604 Report a problem | ||
| 3/1/2017 | Listing removed | $175,000$216/sqft |
Source: The Platinum Group #2595547 Report a problem | ||
| 4/16/2015 | Listed for sale | $175,000-5.9%$216/sqft |
Source: Bobbi Price #7104597 Report a problem | ||
| 12/10/2010 | Listing removed | $185,900$229/sqft |
Source: Dominion Enterprises #493341 Report a problem | ||
| 5/19/2010 | Price change | $185,900-7%$229/sqft |
Source: Dominion Enterprises #493341 Report a problem | ||
| 10/17/2009 | Listed for sale | $199,900$246/sqft |
Source: The Platinum Group, REALTORS #6311946 Report a problem | ||
Public tax history
| Year | Property taxes | Tax assessment |
|---|---|---|
| 2021 | -- | $12,940 +31.4% |
| 2020 | $530 +1.9% | $9,850 |
| 2019 | $520 +23.5% | $9,850 +26.3% |
| 2018 | $421 -1.2% | $7,800 |
| 2017 | $426 +1.2% | $7,800 +6.7% |
| 2016 | $421 +6.6% | $7,310 |
| 2015 | $395 +15.9% | $7,310 +15.5% |
| 2014 | $341 | $6,330 |
| 2013 | -- | -- |
| 2012 | -- | $6,330 |
| 2011 | $353 | $6,330 -7.2% |
| 2010 | -- | $6,820 |
| 2009 | -- | $6,820 +0.1% |
| 2008 | -- | $6,810 |
| 2006 | -- | $6,810 |
Find assessor info on the county website
Neighborhood: 80817
Nearby homes
- $440,0002 bd1 ba812 sqft305 N Santa Fe Ave, Fountain, CO 80817Sold
- $---- bd1 ba308 sqft303 N Santa Fe Ave #1, Fountain, CO 80817Off Market
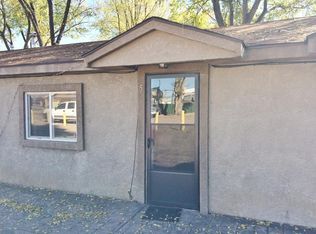
- $---- bd-- ba-- sqft307 N Santa Fe Ave, Fountain, CO 80817Off Market

- $---- bd1 ba308 sqft303 N Santa Fe Ave APT 2, Fountain, CO 80817Off Market
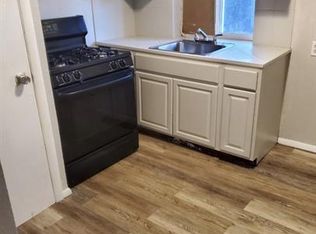
- $---- bd1 ba230 sqft303 N Santa Fe Ave APT 4, Fountain, CO 80817Off Market
- $---- bd1 ba340 sqft303 N Santa Fe Ave APT 3, Fountain, CO 80817Off Market
- $---- bd1 ba340 sqft303 N Santa Fe Ave APT 6, Fountain, CO 80817Off Market
- $---- bd1 ba308 sqft303 N Santa Fe Ave APT 5, Fountain, CO 80817Off Market
Nearby schools
GreatSchools rating
- 5/10Aragon Elementary SchoolGrades: PK-5Distance: 0.3 mi
- 5/10Fountain Middle SchoolGrades: 6-8Distance: 0.1 mi
- 5/10Fountain-Fort Carson High SchoolGrades: 9-12Distance: 1.4 mi
Schools provided by the listing agent
- District: Ftn/Ft Carson 8
Source: elevateMLS. This data may not be complete. We recommend contacting the local school district to confirm school assignments for this home.


Get pre-qualified for a loan
At Zillow Home Loans, we can pre-qualify you in as little as 5 minutes with no impact to your credit score.An equal housing lender. NMLS #10287.
- Colorado
- El Paso County
- Fountain
- 80817
- 305 N Santa Fe Ave
Nearby cities
Nearby zip codes
Other Fountain Topics
