Where the backyard never seems to end... welcome to small-town living at its best. This charming and affordable ranch in Lexington offers the kind of space, updates and peaceful setting that's hard to find. With 4 bedrooms and 2 full baths all on the main level, plus a finished basement, there's room for everyone to spread out. The beautifully updated open floor plan creates one large, inviting living space where the kitchen, dining area and family room all come together. The kitchen features custom cabinetry, Corian countertops, stainless steel appliances, a breakfast bar and an oversized dining area that's perfect for everyday living or hosting family and friends. The spacious primary suite is a true retreat with dual closets, an en suite bath featuring double sinks, a jetted tub and separate shower, plus a sliding glass door that leads directly to the patio-just steps from the hot tub. Step outside and you'll understand what makes this property so special. With NO backyard neighbors, the home backs to a cornfield, creating wide-open views and a peaceful backdrop that makes the yard feel like it stretches for miles. Enjoy summer days in the above-ground pool, relax in the hot tub, entertain on the sprawling patio that spans the length of the home, or take advantage of the two storage sheds, including one with a loft. The attached two-car garage, main floor laundry, Generac generator, and numerous recent updates-including new flooring, fresh paint and many new windows within the past year-offer comfort and peace of mind. The finished basement adds even more living space with a large family room, bar area, flex room, half bath and an abundance of storage. If you've been dreaming of quiet country views without giving up the convenience of town, 305 N. Vermillion is ready to welcome you home.
Closed
$282,000
305 N Vermillion St, Lexington, IL 61753
4beds
3,900sqft
Single Family Residence
Built in 1975
0.44 Acres Lot
$278,600 Zestimate®
$72/sqft
$2,861 Estimated rent
Home value
$278,600
$265,000 - $293,000
$2,861/mo
Zestimate® history
Owner options
List your home for rent
$2,861/mo
Rent Zestimate®
Find your next renter with Zillow Rental Manager. Plus, with online applications, you can quickly screen prospective tenants – for free.
$2,861/mo
Rent Zestimate®
Refinance and save
$2,110/mo
Est. payment
Refinancing to a lower rate could help reduce your monthly payments and save thousands over the life of the loan.
$2,110/mo
Est. payment
Explore your selling options
Work with a Zillow partner agent
Leverage their expertise and Zillow's premium Showcase listings to get your home seen by more buyers.
Get startedList with your own agent
Get your home in front of millions of buyers by listing it on Zillow.
Learn how to do itSell it yourself
Take full control of how buyers see your home on Zillow by listing For Sale by Owner (FSBO).
List your homeWhat's special
Above-ground poolFinished basementHot tubAttached two-car garageLarge inviting living spaceBreakfast barOversized dining area
Zillow last checked:
Listing updated:
Listed by:
Amanda Wycoff 309-242-2647,
BHHS Central Illinois, REALTORS
Bought with:
Chad Allen Lange
RE/MAX Rising
Source: MRED as distributed by MLS GRID,MLS#: 12684402
Facts & features
Interior
Bedrooms & bathrooms
- Bedrooms: 4
- Bathrooms: 3
- Full bathrooms: 2
- 1/2 bathrooms: 1
Rooms
- Room types: Other Room, Foyer, Family Room
Primary bedroom
- Features: Flooring (Carpet), Bathroom (Full, Double Sink, Whirlpool & Sep Shwr)
- Level: Main
- Area: 240 Square Feet
- Dimensions: 16X15
Bedroom 2
- Features: Flooring (Wood Laminate)
- Level: Main
- Area: 130 Square Feet
- Dimensions: 13X10
Bedroom 3
- Features: Flooring (Carpet)
- Level: Main
- Area: 100 Square Feet
- Dimensions: 10X10
Bedroom 4
- Features: Flooring (Carpet)
- Level: Main
- Area: 190 Square Feet
- Dimensions: 19X10
Bar entertainment
- Features: Flooring (Other)
- Level: Basement
- Area: 210 Square Feet
- Dimensions: 15X14
Family room
- Features: Flooring (Luxury Vinyl)
- Level: Main
- Area: 288 Square Feet
- Dimensions: 24X12
Other
- Features: Flooring (Other)
- Level: Basement
- Area: 243 Square Feet
- Dimensions: 27X9
Foyer
- Features: Flooring (Luxury Vinyl)
- Level: Main
- Area: 50 Square Feet
- Dimensions: 10X5
Kitchen
- Features: Kitchen (Eating Area-Breakfast Bar, Eating Area-Table Space, Custom Cabinetry, SolidSurfaceCounter, Updated Kitchen), Flooring (Luxury Vinyl)
- Level: Main
- Area: 408 Square Feet
- Dimensions: 34X12
Laundry
- Features: Flooring (Luxury Vinyl)
- Level: Main
- Area: 72 Square Feet
- Dimensions: 9X8
Other
- Features: Flooring (Other)
- Level: Basement
- Area: 209 Square Feet
- Dimensions: 19X11
Heating
- Forced Air, Natural Gas
Cooling
- Central Air
Appliances
- Included: Range, Microwave, Dishwasher, Refrigerator, Washer, Dryer, Stainless Steel Appliance(s), Water Softener
- Laundry: Main Level, Gas Dryer Hookup, Electric Dryer Hookup
Features
- 1st Floor Bedroom, 1st Floor Full Bath, Open Floorplan, Dining Combo, Replacement Windows
- Flooring: Hardwood, Carpet
- Doors: Mirrored Closet Door(s), Sliding Glass Door(s)
- Windows: Replacement Windows, Drapes
- Basement: Partially Finished,Concrete,Rec/Family Area,Sleeping Area,Storage Space,Full
- Number of fireplaces: 1
- Fireplace features: Ventless, Family Room
Interior area
- Total structure area: 3,900
- Total interior livable area: 3,900 sqft
- Finished area below ground: 1,025
Property
Parking
- Total spaces: 2
- Parking features: Concrete, Garage Door Opener, Heated Garage, Yes, Garage Owned, Attached, Garage
- Attached garage spaces: 2
- Has uncovered spaces: Yes
Accessibility
- Accessibility features: No Disability Access
Features
- Stories: 1
- Patio & porch: Deck, Patio
- Pool features: Above Ground
- Has spa: Yes
- Spa features: Outdoor Hot Tub
Lot
- Size: 0.44 Acres
- Dimensions: 132 X 125
- Features: Mature Trees, Landscaped
Details
- Additional structures: Shed(s)
- Parcel number: 0908141001
- Special conditions: None
- Other equipment: Water-Softener Owned, TV Antenna, Ceiling Fan(s), Fan-Whole House, Sump Pump, Generator
Construction
Type & style
- Home type: SingleFamily
- Architectural style: Ranch
- Property subtype: Single Family Residence
Materials
- Brick, Wood Siding
- Foundation: Concrete Perimeter
- Roof: Asphalt
Condition
- New construction: No
- Year built: 1975
Utilities & green energy
- Sewer: Septic Tank
- Water: Public
Community & HOA
Community
- Subdivision: Not Applicable
HOA
- Services included: None
Location
- Region: Lexington
Financial & listing details
- Price per square foot: $72/sqft
- Tax assessed value: $259,680
- Annual tax amount: $7,074
- Date on market: 6/25/2026
- Listing terms: Conventional
- Ownership: Fee Simple
Price history
| Date | Event | Price |
|---|---|---|
| 7/23/2026 | Sold | $282,000+2.5%$72/sqft |
Source:  MRED as distributed by MLS GRID #12684402 Report a problem | ||
| 6/29/2026 | Contingent | $275,000$71/sqft |
Source: MRED as distributed by MLS GRID #12684402 Report a problem | ||
| 6/25/2026 | Listed for sale | $275,000+48.6%$71/sqft |
Source: MRED as distributed by MLS GRID #12684402 Report a problem | ||
| 7/7/2006 | Sold | $185,000$47/sqft |
Source: Public Record Report a problem | ||
Public tax history
| Year | Property taxes | Tax assessment |
|---|---|---|
| 2025 | $7,075 +8.1% | $86,560 +10.3% |
| 2024 | $6,543 +9.6% | $78,496 +9.6% |
| 2023 | $5,970 +7.6% | $71,653 +6.5% |
| 2022 | $5,548 +3.5% | $67,286 +3.4% |
| 2021 | $5,360 | $65,099 +1.4% |
| 2020 | -- | $64,188 -1.8% |
| 2019 | -- | $65,385 -1% |
| 2018 | -- | $66,059 +0.7% |
| 2017 | $5,723 +0.8% | $65,594 +5.1% |
| 2016 | $5,675 +6.1% | $62,399 +0.8% |
| 2015 | $5,348 | $61,910 |
| 2014 | $5,348 +6% | $61,910 |
| 2013 | $5,045 +1.4% | $61,910 |
| 2012 | $4,975 | $61,910 +0.8% |
| 2011 | $4,975 +0% | $61,446 |
| 2010 | $4,972 +6.3% | $61,446 |
| 2009 | $4,678 -1.5% | $61,446 +2.9% |
| 2008 | $4,749 +2.9% | $59,697 +2.7% |
| 2007 | $4,617 | $58,139 +1.2% |
| 2006 | -- | $57,461 +3.8% |
| 2005 | -- | $55,373 +12.8% |
| 2002 | -- | $49,080 +1.9% |
| 2001 | -- | $48,156 +9.8% |
| 2000 | -- | $43,862 |
Find assessor info on the county website
Neighborhood: 61753
Nearby homes
- $257,300-- bd1 ba1.6k sqft301 N Vermillion St, Lexington, IL 61753Off Market
- $180,4003 bd1 ba1.2k sqft306 N Vermillion St, Lexington, IL 61753Off Market
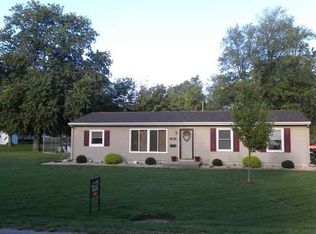
- $409,300-- bd3 ba1.9k sqft403 N Vermillion St, Lexington, IL 61753Off Market
- $170,900-- bd1 ba1.1k sqft505 E North St, Lexington, IL 61753Off Market
- $192,2003 bd2 ba1.2k sqft402 N Vermillion St, Lexington, IL 61753Off Market
- $133,6003 bd2 ba1.5k sqft207 N Vermillion St, Lexington, IL 61753Off Market
- $115,400-- bd1 ba946 sqft307 N East St, Lexington, IL 61753Off Market
- $171,1003 bd2 ba2.2k sqft602 E Greenwich St, Lexington, IL 61753Off Market
Nearby schools
GreatSchools rating
- 7/10Lexington Elementary SchoolGrades: PK-5Distance: 0.3 mi
- 8/10Lexington Jr High SchoolGrades: 6-8Distance: 0.3 mi
- 10/10Lexington High SchoolGrades: 9-12Distance: 0.3 mi
Schools provided by the listing agent
- Elementary: Lexington Elementary
- Middle: Lexington Jr High
- High: Lexington High School
- District: 7
Source: MRED as distributed by MLS GRID. This data may not be complete. We recommend contacting the local school district to confirm school assignments for this home.
Sell for more on Zillow
Get a Zillow Showcase℠ listing at no additional cost and you could sell for .
$278,600
2% more
+$5,572
With Zillow Showcase(estimated)
$284,172
Sell for more on Zillow
Get a Zillow Showcase℠ listing at no additional cost and you could sell for .
$278,600
2% more
+$5,572
With Zillow Showcase(estimated)
$284,172
- Illinois
- McLean County
- Lexington
- 61753
- 305 N Vermillion St
