Skip main navigation
Sold
  • $370,000

    305 N Veronica Ct, Saint Joseph, MI 49085

    4beds
    2,996sqft
    Single Family Residence
    Built in 1958
    0.33 Acres Lot
    $378,600 Zestimate®
    $123/sqft
    $3,240 Estimated rent

    Home value

    $378,600

    $326,000 - $439,000

    $3,240/mo

    Zestimate® history
    Loading
    Loading...

    Owner options

    List your home for rent

    $3,240/mo

    Rent Zestimate®

    Find your next renter with Zillow Rental Manager. Plus, with online applications, you can quickly screen prospective tenants – for free.

    Learn more

    $3,240/mo

    Rent Zestimate®

    Refinance and save

    $2,324/mo

    Est. payment

    Refinancing to a lower rate could help reduce your monthly payments and save thousands over the life of the loan.

    See today's rates

    $2,324/mo

    Est. payment

    Explore your selling options

    Work with a Zillow partner agent

    Leverage their expertise and Zillow's premium Showcase listings to get your home seen by more buyers.

    Get started

    List with your own agent

    Get your home in front of millions of buyers by listing it on Zillow.

    Learn how to do it

    Sell it yourself

    Take full control of how buyers see your home on Zillow by listing For Sale by Owner (FSBO).

    List your home

    What's special

    Snack barTwo additional multi-purpose roomsNewer roofFormal dining roomCoffee bar
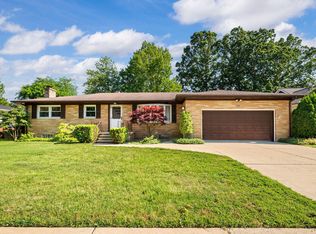
    Welcome to this beautifully maintained four-bedroom, three-bath brick ranch that offers the perfect blend of comfort and functionality. The inviting living room features built-in shelving and flows seamlessly into the formal dining room. A spacious kitchen anchors the home with double ovens, stainless steel appliances, a coffee bar, snack bar, and an eat-in dining area, all open to the cozy family room—ideal for everyday living and entertaining. The home includes a comfortable primary suite with a large walk-in closet and direct access to the deck, creating a seamless connection to outdoor enjoyment. The finished basement expands the living space with a generous recreation room and two additional multi-purpose rooms, perfect for a home office, workout area, hobby space, or guest accommodations. With a newer roof, multiple living areas and versatile spaces throughout, this home delivers comfort, functionality, and lasting value in a highly sought-after location.

    Zillow last checked:

    Listing updated:

    Listed by:

    Michele Kaiser 269-449-0413,

    @properties Christie's International R.E.

    Bought with:

    Anne Gain, 6506045331

    @properties Christie's International R.E.

    Source: MichRIC,MLS#: 26001444MLS Logo

    Facts & features

    Interior

    Bedrooms & bathrooms
    • Bedrooms: 4
    • Bathrooms: 3
    • Full bathrooms: 3
    • Main level bedrooms: 4
    Primary bedroom
    • Level: Main
    • Area: 221
    • Dimensions: 17.00 x 13.00
    Bedroom 2
    • Level: Main
    • Area: 121
    • Dimensions: 11.00 x 11.00
    Bedroom 3
    • Level: Main
    • Area: 132
    • Dimensions: 12.00 x 11.00
    Bedroom 4
    • Level: Main
    • Area: 110
    • Dimensions: 10.00 x 11.00
    Primary bathroom
    • Level: Main
    • Area: 99
    • Dimensions: 9.00 x 11.00
    Bathroom 2
    • Level: Main
    • Area: 60
    • Dimensions: 12.00 x 5.00
    Dining area
    • Area: 100
    • Dimensions: 10.00 x 10.00
    Dining room
    • Level: Main
    • Area: 100
    • Dimensions: 10.00 x 10.00
    Family room
    • Level: Main
    • Area: 156
    • Dimensions: 12.00 x 13.00
    Kitchen
    • Level: Main
    • Area: 140
    • Dimensions: 10.00 x 14.00
    Living room
    • Level: Main
    • Area: 234
    • Dimensions: 18.00 x 13.00
    Other
    • Description: Bedroom (no egress)
    • Level: Basement
    • Area: 169
    • Dimensions: 13.00 x 13.00
    Other
    • Description: Multi-purpose room
    • Level: Basement
    • Area: 132
    • Dimensions: 11.00 x 12.00
    Recreation
    • Level: Basement
    • Area: 297
    • Dimensions: 33.00 x 9.00
    Heating
    • Forced Air
    Cooling
    • Central Air, SEER 13 or Greater
    Appliances
    • Included: Humidifier, Cooktop, Dishwasher, Double Oven, Dryer, Microwave, Refrigerator, Washer
    • Laundry: In Basement
    Features
    • Ceiling Fan(s), Eat-in Kitchen
    • Flooring: Carpet, Ceramic Tile, Wood
    • Windows: Replacement, Insulated Windows, Garden Window, Window Treatments
    • Basement: Crawl Space,Partial,Slab
    • Number of fireplaces: 2
    • Fireplace features: Living Room, Recreation Room
    Interior area
    • Total structure area: 1,985
    • Total interior livable area: 2,996 sqft
    • Finished area below ground: 1,101

    Property

    Parking
    • Total spaces: 1
    • Parking features: Garage Faces Front, Garage Door Opener, Attached
    • Garage spaces: 1
    Features
    • Stories: 1
    Lot
    • Size: 0.33 Acres
    • Dimensions: 79 x 137 x 131 x 147
    • Features: Shrubs/Hedges
    Details
    • Parcel number: 117612200005003

    Construction

    Type & style
    • Home type: SingleFamily
    • Architectural style: Ranch
    • Property subtype: Single Family Residence
    Materials
    • Brick
    • Roof: Shingle
    Condition
    • New construction: No
    • Year built: 1958

    Utilities & green energy

    • Sewer: Public Sewer
    • Water: Public
    • Utilities for property: Natural Gas Connected

    Community & HOA

    Location
    • Region: Saint Joseph

    Financial & listing details

    • Price per square foot: $123/sqft
    • Tax assessed value: $122,202
    • Annual tax amount: $6,943
    • Date on market: 1/13/2026
    • Listing terms: Cash,Conventional
    • Road surface type: Paved

    Price history

    DateEventPrice
    2/19/2026Sold$370,000+0.3%$123/sqft
    Source: MichRIC #26001444 Report a problem
    1/16/2026Contingent$369,000$123/sqft
    Source: MichRIC #26001444 Report a problem
    1/15/2026Pending sale$369,000$123/sqft
    Source: MichRIC #26001444 Report a problem
    1/13/2026Listed for sale$369,000$123/sqft
    Source: MichRIC #26001444 Report a problem

    Public tax history

    YearProperty taxesTax assessment
    2025$6,943 $183,400 +7.3%
    2024-- $170,900 +26.8%
    2023-- $134,800 +12.5%
    2022$4,225 $119,800 +3.3%
    2021-- $116,000 +2%
    2020$4,136 +1.7%$113,700 +7.2%
    2019$4,069 +9.2%$106,100 +0.4%
    2018$3,727 +2.2%$105,700 -1.3%
    2017$3,647 +1.2%$107,100 +3.7%
    2016$3,603 +4.9%$103,300 +6.9%
    2015$3,433 $96,600 +3.1%
    2014-- $93,700 -2.6%
    2013-- $96,200 -6.1%
    2012-- $102,400 +1.9%
    2011-- $100,500 +0.6%
    2010-- $99,900 -4.4%
    2009-- $104,500 -5.3%
    2008-- $110,400 +0.8%
    2007-- $109,500 +3%
    2006-- $106,300 +3%
    2005-- $103,200 +7.9%
    2004-- $95,600 +5.1%
    2003-- $91,000 +4.7%
    2002-- $86,900 +4.4%
    2001-- $83,200
    Find assessor info on the county website

    Neighborhood: 49085

    Nearby schools

    GreatSchools rating
    Get a cash offer in 3 minutes
    Find out how much your home could sell for in as little as 3 minutes with a no-obligation cash offer.
    Estimated market value
    $378,600
    Get a cash offer in 3 minutes
    Find out how much your home could sell for in as little as 3 minutes with a no-obligation cash offer.
    Estimated market value
    $378,600