Situated on a peaceful, oak shaded 1/2 acre in the charming city of Williston, this 2,521sf four bedroom and two bathroom custom brick home is well-maintained and is truly move-in-ready. This private, heavily landscaped setting is a beautiful spot to call home. Entering from the foyer a quaint sitting area welcomes you. This space can also act as a formal dining area. The space then opens into a large open floor plan with amazing greatroom and living space, that features high ceilings, large windows that flood the home with light bringing the outside in and a large brick fireplace. Preparing meals, enjoying family time or entertaining is a pleasure in the spacious kitchen with plenty of room for added dining space. All overlooking a very pretty, private fenced back yard which includes several heritage plant varieties that are a sweet nod to the previous homeowner. With access onto the screened lanai and the large spacious deck you can move right outside and enjoy the outdoor living space as well. You'll find the perfect spot to enjoy coffee or drinks in this tranquil space. The split floor plan includes a spacious owner's suite on one side of the home with large walk-in closet, dual sink vanity, relaxing garden tub and a large walk-in shower and closet. The opposite side of the home was designed as an in-law suite and offers a lovely sitting area overlooking the lanai, deck and beautiful and serene backyard. This side has two large additional bedrooms, a spacious bathroom, storage and seperate access from the garage or lanai offering great options for seperate living spaces. A fourth room could be used as another bedroom, office or den. Nice garage space that can house autos, boats, lawn equipment and tools. A few recent upgrades to the property include roof, HVAC's, HWH's, freshly painted interior and brand new deck. Don't miss your opportunity to make this amazing property your home and place in the SUN!!! Williston, Florida is conveniently located less than twenty miles from the many shopping, dining and hospital options of Gainesville, I-75 and the University of Florida. Remotely situated with easy commute to Gainesville, Ocala, Crystal River, Dunnellon and Cedar Key and all that the Nature Coast has to offer! https://youtu.be/XmXiipOb6ng
Sold for $380,000
$380,000
305 NE 11th Ave, Williston, FL 32696
4beds
2,521sqft
Single Family Residence
Built in 1992
0.5 Acres Lot
$410,100 Zestimate®
$151/sqft
$3,413 Estimated rent
Home value
$410,100
$385,000 - $435,000
$3,413/mo
Zestimate® history
Owner options
List your home for rent
$3,413/mo
Rent Zestimate®
Find your next renter with Zillow Rental Manager. Plus, with online applications, you can quickly screen prospective tenants – for free.
$3,413/mo
Rent Zestimate®
Refinance and save
$2,544/mo
Est. payment
Refinancing to a lower rate could help reduce your monthly payments and save thousands over the life of the loan.
$2,544/mo
Est. payment
Explore your selling options
Work with a Zillow partner agent
Leverage their expertise and Zillow's premium Showcase listings to get your home seen by more buyers.
Get startedList with your own agent
Get your home in front of millions of buyers by listing it on Zillow.
Learn how to do itSell it yourself
Take full control of how buyers see your home on Zillow by listing For Sale by Owner (FSBO).
List your homeWhat's special
Large brick fireplaceCustom brick homeLarge open floor planSpacious bathroomLarge windowsLawn equipmentLiving space
Zillow last checked:
Listing updated:
Listed by:
Tammy Brinkman 352-843-8755,
COOKIE KING REAL ESTATE, INC 352-528-5010
Bought with:
Erin Sauey, 3432597
MAGNOLIA HOMESTEAD REALTY, LLC
Source: Stellar MLS,MLS#: OM656942 Originating MLS: Ocala - Marion
Originating MLS: Ocala - Marion
Facts & features
Interior
Bedrooms & bathrooms
- Bedrooms: 4
- Bathrooms: 3
- Full bathrooms: 2
- 1/2 bathrooms: 1
Rooms
- Room types: Bonus Room, Den/Library/Office, Family Room, Dining Room, Living Room, Utility Room, Storage Rooms
Primary bedroom
- Features: Walk-In Closet(s)
- Level: First
Great room
- Level: First
Kitchen
- Level: First
Heating
- Central, Electric
Cooling
- Central Air
Appliances
- Included: Dishwasher, Dryer, Electric Water Heater, Exhaust Fan, Range, Refrigerator, Washer
- Laundry: Inside, Laundry Room
Features
- Ceiling Fan(s), Eating Space In Kitchen, High Ceilings, Kitchen/Family Room Combo, Primary Bedroom Main Floor, Open Floorplan, Split Bedroom, Thermostat, Walk-In Closet(s), In-Law Floorplan
- Flooring: Carpet, Porcelain Tile
- Doors: Sliding Doors
- Windows: Double Pane Windows, Skylight(s)
- Has fireplace: Yes
- Fireplace features: Family Room, Wood Burning
Interior area
- Total structure area: 3,851
- Total interior livable area: 2,521 sqft
Property
Parking
- Total spaces: 2
- Parking features: Circular Driveway, Garage Door Opener, Garage Faces Side, Off Street
- Attached garage spaces: 2
- Has uncovered spaces: Yes
- Details: Garage Dimensions: 28x25
Features
- Levels: One
- Stories: 1
- Patio & porch: Deck
- Exterior features: Lighting, Rain Gutters
- Fencing: Chain Link,Wire
- Has view: Yes
- View description: City, Trees/Woods
Lot
- Size: 0.5 Acres
- Dimensions: 145 x 150
- Features: City Lot, Level
- Residential vegetation: Mature Landscaping, Trees/Landscaped, Wooded
Details
- Parcel number: 1829600000
- Zoning: SFR
- Special conditions: None
Construction
Type & style
- Home type: SingleFamily
- Architectural style: Contemporary
- Property subtype: Single Family Residence
Materials
- Brick
- Foundation: Slab
- Roof: Shingle
Condition
- Completed
- New construction: No
- Year built: 1992
Utilities & green energy
- Sewer: Septic Tank
- Water: Public
- Utilities for property: Public
Community & HOA
Community
- Security: Security Lights, Smoke Detector(s)
- Pet fee: $0 monthly
- Subdivision: NORTHWOOD ESTATES
HOA
- Has HOA: No
Location
- Region: Williston
Financial & listing details
- Price per square foot: $151/sqft
- Tax assessed value: $353,149
- Annual tax amount: $3,220
- Date on market: 4/25/2023
- Cumulative days on market: 73 days
- Listing terms: Cash,Conventional,FHA,VA Loan
- Ownership: Fee Simple
- Total actual rent: 0
- Road surface type: Paved, Asphalt
Price history
| Date | Event | Price |
|---|---|---|
| 8/8/2023 | Sold | $380,000-3.9%$151/sqft |
Source:  Stellar MLS #OM656942 Report a problem Stellar MLS #OM656942 Report a problem | ||
| 7/11/2023 | Pending sale | $395,250$157/sqft |
Source: Stellar MLS #OM656942 Report a problem | ||
| 6/23/2023 | Price change | $395,250-7%$157/sqft |
Source: Stellar MLS #OM656942 Report a problem | ||
| 4/25/2023 | Listed for sale | $425,000$169/sqft |
Source: Stellar MLS #OM656942 Report a problem | ||
Public tax history
| Year | Property taxes | Tax assessment |
|---|---|---|
| 2024 | $7,526 -1.1% | $353,149 +3% |
| 2023 | $7,606 +126.7% | $342,853 +66.6% |
| 2022 | $3,354 +1.7% | $205,764 +4.4% |
| 2021 | $3,300 -8.8% | $197,013 -11.2% |
| 2020 | $3,618 +3.1% | $221,811 +5.9% |
| 2019 | $3,509 +2.2% | $209,447 +1.7% |
| 2018 | $3,433 | $206,025 +11.3% |
| 2017 | $3,433 +6.6% | $185,106 +21.1% |
| 2016 | $3,220 -8.5% | $152,911 +1.9% |
| 2015 | $3,520 +50.8% | $150,101 +5.2% |
| 2014 | $2,335 | $142,623 +2% |
| 2013 | -- | $139,803 +1.7% |
| 2012 | -- | $137,466 +3% |
| 2011 | -- | $133,462 +1.5% |
| 2010 | -- | $131,490 +2.7% |
| 2009 | -- | $128,033 -0.1% |
| 2008 | -- | $128,146 +3% |
| 2007 | -- | $124,414 +2.5% |
| 2006 | -- | $121,380 +3% |
| 2005 | -- | $117,845 +3% |
| 2004 | -- | $114,413 +2.2% |
| 2003 | -- | $111,963 +2.4% |
| 2002 | -- | $109,339 +1.6% |
| 2001 | -- | $107,618 +3% |
| 2000 | -- | $104,484 |
Find assessor info on the county website
Neighborhood: 32696
Nearby homes
- $--32.6 Acres32 Ac NE #50, Williston, FL 32696Off Market

- $319,7003 bd2 ba1.7k sqft307 NE 11th Ave, Williston, FL 32696Off Market
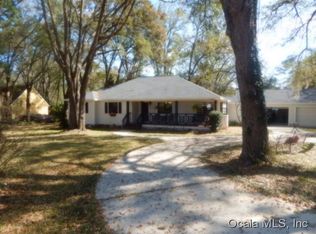
- $364,8003 bd2 ba2.2k sqft303 NE 11th Ave, Williston, FL 32696Off Market

- $347,7003 bd2 ba2.1k sqft306 NE 10th Pl, Williston, FL 32696Off Market
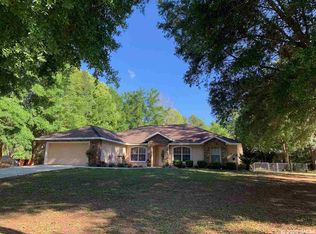
- $264,900-- bd2 ba1.5k sqft308 NE 10th Pl, Williston, FL 32696Off Market
- $324,2004 bd2 ba2k sqft302 NE 10th Pl, Williston, FL 32696Off Market
- $224,5003 bd2 ba1.3k sqft310 NE 10th Pl, Williston, FL 32696Off Market
- $277,300-- bd2 ba1.6k sqft309 NE 11th Ave, Williston, FL 32696Off Market
Nearby schools
GreatSchools rating
- NAJoyce M. Bullock Elementary SchoolGrades: PK-2Distance: 1.3 mi
- 5/10Williston High SchoolGrades: 6-12Distance: 2.3 mi
- 4/10Williston Elementary SchoolGrades: 3-5Distance: 1.9 mi
Get a cash offer in 3 minutes
Find out how much your home could sell for in as little as 3 minutes with a no-obligation cash offer.
Estimated market value
$410,100
Get a cash offer in 3 minutes
Find out how much your home could sell for in as little as 3 minutes with a no-obligation cash offer.
Estimated market value
$410,100
- Florida
- Levy County
- Williston
- 32696
- 305 NE 11th Ave
Nearby cities
Nearby zip codes
Other Williston Topics
