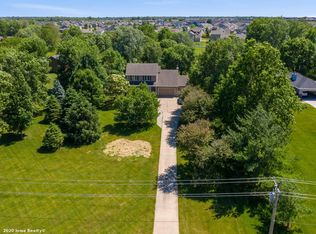
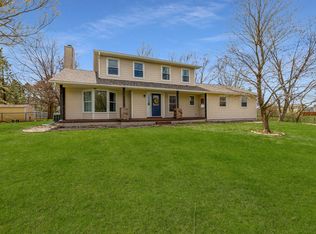
Over 2 acres without leaving Ankeny! Set back from the road with all paved access, this full-brick walkout ranch offers acreage-style living with all of the conveniences of the city just minutes away! Fully renovated in 2017 with a new roof, windows, doors, HVAC & completely updated interiors throughout. The open concept main level features a vaulted living room with brick fireplace, bright kitchen with oversized island, farmhouse sink, KitchenAid appliances w/ gas range, under-cabinet lighting & clever storage including cabinet pullouts and hands-free trash drawer. A spacious dining area with access to the back deck overlooking the backyard. A flex room off the entry with built-in bookshelves is perfect as a special sitting area, office, or formal dining. 3 bedrooms on the main level include the primary suite with ensuite bath, dual sinks, tile shower & custom walk-in closet with laundry. The finished walkout lower level is perfect for entertaining or family game night featuring a huge wet bar w/ sink, dishwasher, and beverage fridge, living area with a 2nd fireplace, 2 additional bedrooms, bathroom with tiled shower, fitness room and hobby room and/or 2nd laundry room with sink & washer/dryer hookups. Outside, nearly 1 acre is fully fenced with mature trees, wide-open usable space, firepit patio, hot tub & shed with electricity, an incredible backyard for kids, pets & entertaining. You won't want to miss it, schedule your showing today!
Pending
$799,000
305 NE 54th St, Ankeny, IA 50021
5beds
1,970sqft
Single Family Residence
Built in 1992
2.06 Acres Lot
$-- Zestimate®
$406/sqft
$-- HOA
What's special
Hot tubFinished walkout lower levelOpen concept main levelBright kitchenCompletely updated interiors throughoutOversized islandFarmhouse sink
- 31 days
- 707
- 8
Zillow last checked:
Listing updated:
Listed by:
Jill Budden (515)971-1670,
RE/MAX Concepts
Source: DMMLS,MLS#: 746619
Originating MLS: Des Moines Area Association of REALTORS
Facts & features
Interior
Bedrooms & bathrooms
- Bedrooms: 5
- Bathrooms: 4
- Full bathrooms: 1
- 3/4 bathrooms: 2
- 1/2 bathrooms: 1
- Main level bedrooms: 3
Heating
- Forced Air, Gas, Propane
Cooling
- Central Air
Appliances
- Included: Dryer, Dishwasher, Microwave, Refrigerator, Stove, Washer
- Laundry: Main Level
Features
- Wet Bar, Dining Area, See Remarks
- Flooring: Carpet, Hardwood, Tile
- Basement: Finished,Walk-Out Access
- Number of fireplaces: 2
- Fireplace features: Wood Burning
Interior area
- Total structure area: 1,970
- Total interior livable area: 1,970 sqft
- Finished area below ground: 1,700
Property
Parking
- Total spaces: 2
- Parking features: Attached, Garage, Two Car Garage
- Attached garage spaces: 2
Features
- Stories: 1
- Patio & porch: Deck, Open, Patio
- Exterior features: Deck, Hot Tub/Spa, Play Structure, Patio, Storage
- Has spa: Yes
- Fencing: Chain Link
Lot
- Size: 2.06 Acres
- Dimensions: 150 x 599
- Features: Rectangular Lot
Details
- Additional structures: Storage
- Parcel number: 18100554720001
- Zoning: R-1
Construction
Type & style
- Home type: SingleFamily
- Architectural style: Ranch
- Property subtype: Single Family Residence
Materials
- Brick
- Foundation: Poured
- Roof: Asphalt,Shingle
Condition
- Resale
- New construction: No
- Year built: 1992
Utilities & green energy
- Sewer: Septic Tank
- Water: Public
Community & HOA
HOA
- Has HOA: No
Location
- Region: Ankeny
Financial & listing details
- Price per square foot: $406/sqft
- Tax assessed value: $477,900
- Annual tax amount: $7,807
- Date on market: 8/4/2026
- Cumulative days on market: 37 days
- Listing terms: Cash,Conventional,FHA,VA Loan
- Road surface type: Concrete
Estimated market value
Not available
Estimated sales range
Not available
Not available
Price history
| Date | Event | Price |
|---|---|---|
| 8/10/2026 | Pending sale | $799,000$406/sqft |
Source: | ||
| 8/4/2026 | Listed for sale | $799,000+219.6%$406/sqft |
Source: | ||
| 9/13/2016 | Sold | $250,000-4%$127/sqft |
Source: Public Record Report a problem | ||
| 6/3/2016 | Listed for sale | -- |
Source: Auction.com Report a problem | ||
| 11/25/2015 | Sold | $260,400-10.2%$132/sqft |
Source: Public Record Report a problem | ||
| 8/15/2015 | Price change | $290,000-3.3%$147/sqft |
Source: Iowa Realty Co., Inc. #458381 Report a problem | ||
| 7/15/2015 | Listed for sale | $300,000$152/sqft |
Source: Iowa Realty Co., Inc. #458381 Report a problem | ||
Public tax history
| Year | Property taxes | Tax assessment |
|---|---|---|
| 2025 | $7,590 +2.1% | $477,900 +7.1% |
| 2024 | $7,434 +2.2% | $446,400 |
| 2023 | $7,274 +1.1% | $446,400 +24.1% |
| 2022 | $7,196 +4.4% | $359,800 |
| 2021 | $6,892 +1.3% | $359,800 +10.5% |
| 2020 | $6,802 -0.9% | $325,600 |
| 2019 | $6,862 +0.3% | $325,600 +4% |
| 2018 | $6,844 | $313,200 |
| 2017 | $6,844 +8.2% | $313,200 +14.3% |
| 2016 | $6,326 | $274,000 |
| 2015 | $6,326 +21.2% | $274,000 +20.4% |
| 2014 | $5,220 | $227,500 |
| 2013 | -- | $227,500 -0.4% |
| 2012 | -- | $228,300 |
| 2011 | -- | $228,300 -4.1% |
| 2010 | -- | $238,100 |
| 2009 | -- | $238,100 -4.8% |
| 2008 | -- | $250,000 |
| 2007 | -- | $250,000 -0.7% |
| 2006 | -- | $251,700 |
| 2005 | -- | $251,700 +23.1% |
| 2003 | -- | $204,500 -6.2% |
| 2002 | -- | $218,080 |
| 2001 | -- | $218,080 |
Find assessor info on the county website
Monthly payment
Est. payment
Payment breakdown
Explore the cost of this home by adjusting the details. Changes won't be saved.Climate risks
Neighborhood: 50021
Nearby schools
Schools provided by the listing agent
- District: Ankeny
Source: DMMLS. This data may not be complete. We recommend contacting the local school district to confirm school assignments for this home.