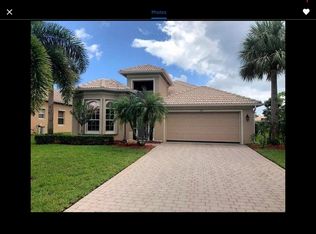
Price reduced to reflect current market value and any updates the buyer may wish to make. A rare opportunity to join a great neighborhood, featuring one of the best layouts in this gated community. Welcome to 305 NW Somerset Cir, a beautiful lakefront home in the sought-after gated community of St. James Golf Club in Port Saint Lucie, FL. Built in 2004, this thoughtfully designed 2,023 sq. ft. residence features 3 bedrooms (or 2 plus a study) and 2 bathrooms. Enjoy charming lake views, an open floor plan, and resort-style amenities that make everyday living a pleasure. With some of the lowest HOA fees in the area, this home presents a rare and valuable opportunity for comfortable, affordable luxury living. Step through grand double doors into a spacious foyer, where scenic lake views welcome you home. The split floor plan flows effortlessly, showcasing a formal dining room and living room complete with custom white plantation shutters, a welcoming family room, and a sunlit breakfast nook. The primary suite serves as a private retreat with high ceilings, plantation shutters, his and her walk-in closets, and a spa-like en-suite bath featuring dual vanities, a Roman tub, a glass-enclosed shower, and a linen closet. Additional accommodations include a bright second bedroom with bay windows and plantation shutters, a guest bathroom with a tub/shower combo, and a versatile third bedroom or study with French doors. Ceiling fans are installed throughout every room for year-round comfort, and a convenient in-home laundry room adds functionality. The kitchen is well-appointed with granite countertops, a large island with a built-in sink and seating, and a pantry closet. The breakfast nook overlooks the shimmering lake, perfect for morning coffee. Step outside to the screened lanai, a year-round retreat for entertaining or unwinding by the water. This home also includes a two-car garage with an electronic gate and ample storage. St. James Golf Club offers top-tier amenities including a clubhouse with fitness center, swimming pool, spa hot tub, tennis and basketball courts, a game room, picnic area, and a Warren Harrison-designed 18-hole championship golf course with optional membership.
Sold for $365,000
$365,000
305 NW Somerset Circle, Port St Lucie, FL 34983
3beds
2,023sqft
Single Family Residence
Built in 2004
7,277 Square Feet Lot
$354,300 Zestimate®
$180/sqft
$2,682 Estimated rent
Home value
$354,300
$315,000 - $397,000
$2,682/mo
Zestimate® history
Owner options
List your home for rent
$2,682/mo
Rent Zestimate®
Find your next renter with Zillow Rental Manager. Plus, with online applications, you can quickly screen prospective tenants – for free.
$2,682/mo
Rent Zestimate®
Refinance and save
$2,889/mo
Est. payment
Refinancing to a lower rate could help reduce your monthly payments and save thousands over the life of the loan.
$2,889/mo
Est. payment
Explore your selling options
Work with a Zillow partner agent
Leverage their expertise and Zillow's premium Showcase listings to get your home seen by more buyers.
Get startedList with your own agent
Get your home in front of millions of buyers by listing it on Zillow.
Learn how to do itSell it yourself
Take full control of how buyers see your home on Zillow by listing For Sale by Owner (FSBO).
List your homeWhat's special
Zillow last checked:
Listing updated:
Listed by:
Daniel Corrar 772-646-4317,
EXP Realty LLC
Bought with:
Yania Dimanche, 668409
Keller Williams Realty of PSL
Source: BeachesMLS,MLS#: R11066830 Originating MLS: BeachesMLS
Originating MLS: BeachesMLSFacts & features
Interior
Bedrooms & bathrooms
- Bedrooms: 3
- Bathrooms: 2
- Full bathrooms: 2
- Main level bathrooms: 2
- Main level bedrooms: 3
Primary bedroom
- Level: Main
- Area: 234
- Dimensions: 13 X 18
Kitchen
- Level: Main
- Area: 154
- Dimensions: 11 X 14
Living room
- Level: Main
- Area: 182
- Dimensions: 13 X 14
Heating
- Central, Electric
Cooling
- Central Air, Ceiling Fan(s), Electric
Appliances
- Included: Dryer, Dishwasher, Electric Range, Electric Water Heater, Microwave, Refrigerator, Water Heater, Washer
- Laundry: Inside, Laundry Closet
Features
- Breakfast Bar, Bathtub, Dining Area, Separate/Formal Dining Room, Dual Sinks, Entrance Foyer, Eat-in Kitchen, Garden Tub/Roman Tub, High Ceilings, Kitchen Island, Main Level Primary, Pantry, Split Bedrooms, Soaking Tub, Separate Shower, Walk-In Closet(s)
- Doors: French Doors
- Windows: Plantation Shutters
Interior area
- Total structure area: 2,828
- Total interior livable area: 2,023 sqft
Property
Parking
- Total spaces: 2
- Parking features: Attached, Garage
- Attached garage spaces: 2
Features
- Levels: One
- Stories: 1
- Patio & porch: Covered, Patio, Screened
- Exterior features: Outdoor Living Area
- Pool features: Association
- Has view: Yes
- View description: Lake
- Has water view: Yes
- Water view: Lake
- Waterfront features: Lake Front
Lot
- Size: 7,277 Square Feet
- Features: Sprinklers Automatic, < 1/4 Acre
Details
- Parcel number: 340751100460001
- Zoning: Planne
Construction
Type & style
- Home type: SingleFamily
- Property subtype: Single Family Residence
Materials
- Block
- Roof: Barrel
Condition
- Resale
- New construction: No
- Year built: 2004
Utilities & green energy
- Sewer: Public Sewer
- Water: Public
- Utilities for property: Sewer Available, Water Available
Community & HOA
Community
- Features: Home Owners Association, Gated, Street Lights
- Security: Gated Community
- Subdivision: ST JAMES GOLF CLUB POD F PHASE 1
HOA
- Has HOA: Yes
- Amenities included: Basketball Court, Clubhouse, Fitness Center, Golf Course, Picnic Area, Playground, Pickleball, Pool, Putting Green(s), Recreation Facilities, Shuffleboard Court, Spa/Hot Tub, Sidewalks, Tennis Court(s), Trail(s)
- Services included: Common Areas, Cable TV, Maintenance Grounds, Recreation Facilities, Security
- HOA fee: $250 monthly
- HOA phone: 772-344-0219
Location
- Region: Port Saint Lucie
Financial & listing details
- Price per square foot: $180/sqft
- Tax assessed value: $342,100
- Annual tax amount: $3,454
- Date on market: 6/6/2025
- Cumulative days on market: 144 days
- Listing terms: Cash,Conventional,FHA,VA Loan
- Road surface type: Paved
Price history
| Date | Event | Price |
|---|---|---|
| 8/21/2025 | Sold | $365,000$180/sqft |
Source:  BeachesMLS #R11066830 Report a problem BeachesMLS #R11066830 Report a problem | ||
| 5/24/2025 | Price change | $365,000-2.7%$180/sqft |
Source: BeachesMLS #RX-11066830 Report a problem | ||
| 2/28/2025 | Listed for sale | $375,000+41.5%$185/sqft |
Source: BeachesMLS #RX-11066830 Report a problem | ||
| 8/24/2004 | Sold | $265,000+939.2%$131/sqft |
Source: Public Record Report a problem | ||
| 6/16/2003 | Sold | $25,500$13/sqft |
Source: Public Record Report a problem | ||
Public tax history
| Year | Property taxes | Tax assessment |
|---|---|---|
| 2025 | $3,574 +3.5% | $174,260 +2.9% |
| 2024 | $3,455 +2.4% | $169,349 +3% |
| 2023 | $3,372 +4.4% | $164,417 +3% |
| 2022 | $3,231 +2.7% | $159,629 +3% |
| 2021 | $3,147 -0.5% | $154,980 +1.4% |
| 2020 | $3,162 | $152,841 +2.3% |
| 2019 | $3,162 +1.1% | $149,405 +1.9% |
| 2018 | $3,129 +5.3% | $146,620 -26.1% |
| 2017 | $2,973 +1.2% | $198,500 +7.9% |
| 2016 | $2,938 +1.5% | $184,000 +15.1% |
| 2015 | $2,895 -1% | $159,900 +15.4% |
| 2014 | $2,924 | $138,566 +1.5% |
| 2013 | -- | $136,518 +1.7% |
| 2012 | -- | $134,236 +3% |
| 2011 | -- | $130,326 +1.5% |
| 2010 | -- | $128,400 -10.9% |
| 2009 | -- | $144,100 -27% |
| 2008 | -- | $197,300 -1.5% |
| 2007 | -- | $200,276 +2.5% |
| 2006 | -- | $195,391 +3% |
| 2005 | -- | $189,700 +492.8% |
| 2004 | -- | $32,000 |
| 2003 | -- | -- |
Find assessor info on the county website
Neighborhood: St. Lucie North
Nearby homes
- $346,1003 bd2 ba1.7k sqft303 NW Somerset Cir, Port Saint Lucie, FL 34983Off Market
- $375,8003 bd2 ba2k sqft307 NW Somerset Cir, Port Saint Lucie, FL 34983Off Market
- $323,7002 bd2 ba2k sqft307 NW Somerset Cir, Pt Saint Lucie, FL 34983Off Market

- $379,2003 bd2 ba1.9k sqft309 NW Somerset Cir, Port Saint Lucie, FL 34983Off Market
- $372,2003 bd2 ba1.7k sqft341 NW Stratford Ln, Port Saint Lucie, FL 34983Off Market
- $371,8003 bd2 ba1.9k sqft343 NW Stratford Ln, Port Saint Lucie, FL 34983Off Market
- $353,4003 bd2 ba1.9k sqft339 NW Stratford Ln, Port Saint Lucie, FL 34983Off Market
- $374,4003 bd2 ba1.9k sqft306 NW Somerset Cir, Port Saint Lucie, FL 34983Off Market
Nearby schools
GreatSchools rating
- 6/10Parkway Elementary SchoolGrades: PK-5Distance: 1 mi
- 4/10Southern Oaks Middle SchoolGrades: 6-8Distance: 1.1 mi
- 4/10Fort Pierce Central High SchoolGrades: 9-12Distance: 2.4 mi
Get a cash offer in 3 minutes
Find out how much your home could sell for in as little as 3 minutes with a no-obligation cash offer.
Estimated market value
$354,300
Get a cash offer in 3 minutes
Find out how much your home could sell for in as little as 3 minutes with a no-obligation cash offer.
Estimated market value
$354,300
- Florida
- Saint Lucie County
- Port Saint Lucie
- 34983
- St. Lucie North
- 305 NW Somerset Circle
Nearby cities
Nearby neighborhoods
Nearby zip codes
Other Port Saint Lucie Topics
- Apartments for Rent in 34983
- Houses for Sale in 34983
- Houses for Rent in 34983
- 34983 Real Estate
- Port Saint Lucie Condos
- Houses for Sale in Port Saint Lucie
- Newest Listings in Port Saint Lucie
- Port Saint Lucie Home Values
- Port Saint Lucie Real Estate Agents
- Port Saint Lucie Refinance
- Port Saint Lucie Mortgage Rates
