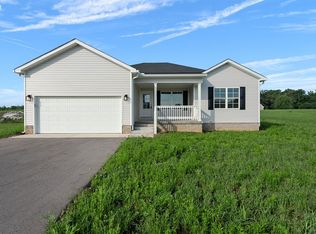
This 1,410 square foot new construction home features 3 bedrooms, 2 full bathrooms with tile shower and tub surrounds, an open concept kitchen, dining ,and living area, and a 2-car attached garage. Located just 15 minutes to Bowling Green with quick access to I-65. Unlike most new construction homes, this home sits on a .75 acre lot overlooking farmland with no back-door neighbors.
Under contract
$279,900
305 New Grove Rd, Smiths Grove, KY 42171
3beds
1,410sqft
Single Family Residence
Built in 2026
0.75 Acres Lot
$279,500 Zestimate®
$199/sqft
$-- HOA
What's special
- 49 days
- 107
- 6
Likely to sell faster than
Zillow last checked:
Listing updated:
Listed by:
Patrick Stewart 270-799-7749,
Keller Williams First Choice R
Source: RASK,MLS#: RA20264682
Facts & features
Interior
Bedrooms & bathrooms
- Bedrooms: 3
- Bathrooms: 2
- Full bathrooms: 2
- Main level bathrooms: 2
- Main level bedrooms: 3
Primary bedroom
- Level: Main
- Area: 171.11
- Dimensions: 12.83 x 13.33
Bedroom 2
- Level: Main
- Area: 115
- Dimensions: 10 x 11.5
Bedroom 3
- Level: Main
- Area: 115
- Dimensions: 10 x 11.5
Primary bathroom
- Level: Main
- Area: 63
- Dimensions: 7 x 9
Bathroom
- Features: Double Vanity, Granite Counters, Walk-In Closet(s)
Dining room
- Level: Main
- Area: 121
- Dimensions: 11 x 11
Kitchen
- Level: Main
- Area: 126
- Dimensions: 9 x 14
Living room
- Level: Main
- Area: 196
- Dimensions: 14 x 14
Heating
- Forced Air, Electric
Cooling
- Central Electric
Appliances
- Included: Dishwasher, Microwave, Electric Range, Electric Water Heater
- Laundry: Laundry Room
Features
- Ceiling Fan(s), Split Bedroom Floor Plan, Tray Ceiling(s), Walk-In Closet(s), Walls (Dry Wall), Living/Dining Combo
- Flooring: Vinyl
- Doors: Insulated Doors
- Basement: None,Crawl Space
- Has fireplace: No
- Fireplace features: None
Interior area
- Total structure area: 1,410
- Total interior livable area: 1,410 sqft
Property
Parking
- Total spaces: 2
- Parking features: Attached Carport
- Carport spaces: 2
Accessibility
- Accessibility features: 1st Floor Bathroom, Level Lot
Features
- Levels: One and One Half
- Patio & porch: Covered Front Porch, Patio
- Exterior features: Concrete Walks, Lighting, Landscaping
- Fencing: None
- Body of water: None
Lot
- Size: 0.75 Acres
- Features: Level, Rural Property, Out of City Limits
Details
- Parcel number: 0510000078.00
Construction
Type & style
- Home type: SingleFamily
- Property subtype: Single Family Residence
Materials
- Vinyl Siding
- Foundation: Block
- Roof: Dimensional
Condition
- New construction: Yes
- Year built: 2026
Utilities & green energy
- Sewer: City
- Water: County
- Utilities for property: Cable Available, Electricity Available, Internet Cable
Community & HOA
Community
- Security: Fire Alarm
- Subdivision: N/A
HOA
- Amenities included: None
Location
- Region: Smiths Grove
Financial & listing details
- Price per square foot: $199/sqft
- Price range: $279.9K - $279.9K
- Date on market: 8/4/2026
- Road surface type: Gravel
Estimated market value
$279,500
$266,000 - $293,000
$1,851/mo
Price history
| Date | Event | Price |
|---|---|---|
| 8/31/2026 | Pending sale | $279,900$199/sqft |
Source:  RASK #RA20264682 Report a problem RASK #RA20264682 Report a problem | ||
| 8/4/2026 | Listed for sale | $279,900$199/sqft |
Source: RASK #RA20264682 Report a problem | ||
Public tax history
Tax history is unavailable.
Monthly payment
Est. payment
Payment breakdown
Explore the cost of this home by adjusting the details. Changes won't be saved.Climate risks
Neighborhood: 42171
Nearby schools
Schools provided by the listing agent
- Elementary: South Edmonson
- Middle: Edmonson County
- High: Edmonson County
Source: RASK. This data may not be complete. We recommend contacting the local school district to confirm school assignments for this home.
Similar homes
- $287,9003 bd2 ba1.6k sqft77 Garden Way, Smiths Grove, KY 42171New Construction
 MLS ID #RA20263206, Julie Skaggs L Reed, Keller Williams First Choice R. RASK
 - $309,5003 bd2 ba1.5k sqft184 Greenbriar Ln, Smiths Grove, KY 42171For Sale
 MLS ID #RA20262572, Ryan F Shanahan, Coldwell Banker Legacy Group. RASK
 - $249,9003 bd2 ba1.4k sqft154 Cox Rd #108, Smiths Grove, KY 42171For Sale
 MLS ID #RA20264405, Sherry A Vincent, Benchmark Realty, LLC. RASK
 - $244,9003 bd2 ba1.4k sqft1155 New Grove Rd, Smiths Grove, KY 42171New Construction
 MLS ID #RA20262360, Adam M Updegraff, Real Broker, LLC. RASK
 - $259,9003 bd2 ba1.4k sqft44 Poppy Ct, Smiths Grove, KY 42171New ConstructionMLS ID #RA20262450, Julie Skaggs L Reed, Keller Williams First Choice R. RASK
- $284,5003 bd2 ba1.5k sqft2999 Colesbend Rd, Smiths Grove, KY 42171For SaleMLS ID #RA20265508, Lesli C Mitchell, Coldwell Banker Legacy Group. RASK
- $289,9003 bd2 ba1.5k sqftLOT 2 Laurel St, Smiths Grove, KY 42171New ConstructionMLS ID #RA20264077, Nikki Adams, Keller Williams First Choice R. RASK
- $239,9003 bd2 ba1.4k sqft5557 Dripping Springs Rd, Smiths Grove, KY 42171For SaleMLS ID #RA20262517, Beth Sheesley, RE/MAX Highland Realty. RASK
- $299,9003 bd2 ba1.7k sqft93 Arnold Dr, Glasgow, KY 42141For Sale
 MLS ID #SC48656, Beth Hinkley, Elmore Real Estate. South Central Kentucky AOR
 - $289,9002 bd2 ba1.3k sqft1021 N Campbell Rd, Bowling Green, KY 42101For SaleMLS ID #RA20265653, Tony M Huynh, Keller Williams First Choice R. RASK
- $334,9004 bd3 ba1.5k sqft261 Freeport Rd, Oakland, KY 42159For SaleMLS ID #RA20263887, Robert A York, Coldwell Banker Legacy Group. RASK
- $309,0003 bd2 ba1.4k sqft623 Richardsville Byp, Bowling Green, KY 42101For SaleMLS ID #RA20265629, Blake B Chaffin, Keller Williams First Choice R. RASK
- $284,0003 bd2 ba1.3k sqft4171 Belle Rive Cir, Bowling Green, KY 42101For SaleMLS ID #RA20262680, Bethany Andrews, Keller Williams First Choice R. RASK
- $249,9003 bd2 ba1k sqft7911 State Highway 185, Bowling Green, KY 42101For SaleMLS ID #RA20264851, Natasha Givens, Keller Williams First Choice R. RASK
- $383,4004 bd3 ba1.9k sqftLOT 36 Walnut Grove Dr, Smiths Grove, KY 42171New ConstructionMLS ID #RA20260851, Nikki Adams, Keller Williams First Choice R. RASK
- $259,9004 bd2 ba1.4k sqft669 Northridge Dr, Bowling Green, KY 42101For SaleMLS ID #RA20265548, Mark A Douglas, Coldwell Banker Legacy Group. RASK
- $279,0003 bd2 ba1.4k sqft205 N 9th St, Cave City, KY 42127New ConstructionMLS ID #RA20265422, Amanda Harris-Keel, Crye-Leike Executive Realty. RASK
- $339,9003 bd3 ba1.9k sqft561 M Johnson Rd, Smiths Grove, KY 42171New ConstructionMLS ID #RA20262353, Daniel Puckett, Crye-Leike Executive Realty. RASK
- $269,9003 bd3 ba1.7k sqft2837 Gunsmoke Trail Way, Bowling Green, KY 42101For SaleMLS ID #RA20265106, Dorothy Kathleen Owens, Coldwell Banker Legacy Group. RASK
