Skip main navigation
Off market
Street View
  • $788,000

    305 Newbury Ct, North Wales, PA 19454

    4beds
    3,245sqft
    SingleFamily
    Built in 2013
    7,405 Square Feet Lot
    $788,000 Zestimate®
    $243/sqft
    $4,099 Estimated rent

    Home value

    $788,000

    $749,000 - $827,000

    $4,099/mo

    Zestimate® history
    Loading
    Loading...

    Owner options

    List your home for rent

    $4,099/mo

    Rent Zestimate®

    Find your next renter with Zillow Rental Manager. Plus, with online applications, you can quickly screen prospective tenants – for free.

    Learn more

    $4,099/mo

    Rent Zestimate®

    Refinance and save

    $5,088/mo

    Est. payment

    Refinancing to a lower rate could help reduce your monthly payments and save thousands over the life of the loan.

    See today's rates

    $5,088/mo

    Est. payment

    Explore your selling options

    Work with a Zillow partner agent

    Leverage their expertise and Zillow's premium Showcase listings to get your home seen by more buyers.

    Get started

    List with your own agent

    Get your home in front of millions of buyers by listing it on Zillow.

    Learn how to do it

    Sell it yourself

    Take full control of how buyers see your home on Zillow by listing For Sale by Owner (FSBO).

    List your home

    What's special

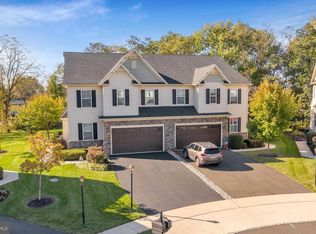
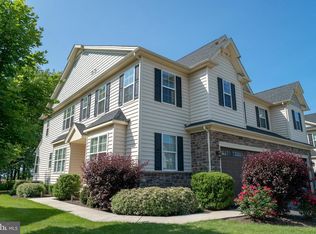
    Fabulous Carriage Home in Newbury. Looking for a wonderful home in a wonderful location? This is it! This 4 bedroom, four and half bath home is situated on a quite street of an enclave of only 24 homes. Traditional yet modernized with an open floor plan. Formal dining and living as well as family room and eat-in kitchen. Hardwood flooring on the main level, 9\' ceilings first and second floor,trim package includes high baseboards, crown molding. Gourmet kitchen features granite counters, tiled back splash, stainless steel GE appliances, breakfast area for casual dining. The Owner\'s suite includes 2 large customized walk-in closets, separate sitting room and full bathroom with tub, separate tiled shower, dual vanity with granite counters and private water closet. There are 2 additional bedrooms and hall bath on the second level as well as the laundry room with laundry sink. The third floor has the 4th bedroom which includes a private bathroom, walk-in closet and has it\'s own HVAC system. The lower level is ready to be finished and includes high ceilings - permits were pulled to insulate the walls and the studding is complete. A unfinished mechanical area that has tons of extra storage is a plus. The 2 car garage is finished and painted. There is a large deck off the kitchen and family room area for outdoor entertaining. The community is conveniently located approximately 3 mins to 202, 8 mins to 309, close to shopping, Whole Foods, restaurants and the newly renovated 309 Cinema. Make this wonderful home yours!

    This property is not currently displayed as for sale or rent on Zillow. This may be different from what's on other websites or public sources.
    Facts & features

    Interior

    Bedrooms & bathrooms
    • Bedrooms: 4
    • Bathrooms: 4
    • Full bathrooms: 3
    • 1/2 bathrooms: 1
    Heating
    • Other, Gas
    Cooling
    • Central
    Features
    • Basement: Finished
    • Has fireplace: Yes
    Interior area
    • Total interior livable area: 3,245 sqft

    Property

    Parking
    • Total spaces: 2
    • Parking features: Garage - Attached
    Features
    • Exterior features: Other
    Lot
    • Size: 7,405 Square Feet
    Details
    • Parcel number: 560007219027

    Construction

    Type & style
    • Home type: SingleFamily
    Condition
    • Year built: 2013

    Community & HOA

    HOA
    • Has HOA: Yes
    • HOA fee: Has HOA fee
    Location
    • Region: North Wales

    Financial & listing details

    • Price per square foot: $243/sqft
    • Tax assessed value: $270,900
    • Annual tax amount: $10,345

    Price history

    DateEventPrice
    7/11/2018Sold$552,500-1.3%$170/sqft
    Source: Berkshire Hathaway HomeServices Fox & Roach #1001530254_19454 Report a problem
    6/26/2018Pending sale$559,900$173/sqft
    Source: BHHS Fox & Roach - Jenkintown Home Marketing Center #1001530254 Report a problem
    5/22/2018Listed for sale$559,900+11.4%$173/sqft
    Source: BHHS Fox & Roach-Jenkintown #7184648 Report a problem
    8/27/2013Sold$502,704$155/sqft
    Source: Public Record Report a problem

    Public tax history

    YearProperty taxesTax assessment
    2025$10,345 +5.7%$270,900
    2024$9,791 $270,900
    2023$9,791 +7.2%$270,900
    2022$9,136 +2.7%$270,900
    2021$8,896 +2.7%$270,900
    2020$8,665 +1.9%$270,900
    2019$8,506 +2.7%$270,900
    2018$8,279 +2.9%$270,900
    2017$8,043 +2.1%$270,900
    2016$7,881 +2.6%$270,900
    2015$7,679 +5.5%$270,900
    2014$7,279 +2754.5%$270,900 +2707.3%
    2013$255 +1.2%$9,650
    2012$252 $9,650
    Find assessor info on the county website

    Neighborhood: 19454

    Nearby schools

    GreatSchools rating
    Schools provided by the listing agent
    • District: N Penn

    Source: The MLS. This data may not be complete. We recommend contacting the local school district to confirm school assignments for this home.

    Get a cash offer in 3 minutes
    Find out how much your home could sell for in as little as 3 minutes with a no-obligation cash offer.
    Estimated market value
    $788,000
    Get a cash offer in 3 minutes
    Find out how much your home could sell for in as little as 3 minutes with a no-obligation cash offer.
    Estimated market value
    $788,000