Welcome to 305 Newfield St, a charming and fully updated 3-bedroom, 2-bath home designed with comfort and style in mind. Enjoy an open-concept layout with fresh finishes throughout, including brand-new flooring, a modern kitchen with updated countertops and appliances, and a large living space perfect for relaxing or entertaining. This home features updated granite countertops throughout plus updated lighting and hardware. The 2-car garage features chip and seal flooring — ideal for extra durability and a polished look. Outside, the manageable yard offers a low-maintenance lifestyle with space to enjoy the outdoors with a covered deck. Located in an established neighborhood close to shops, dining, and parks. Don’t miss this move-in ready home in the heart of Venus — schedule your showing today!
Sold
Price Unknown
305 Newfield St, Venus, TX 76084
3beds
1,450sqft
Single Family Residence
Built in 2000
7,753 Square Feet Lot
$283,800 Zestimate®
$--/sqft
$1,903 Estimated rent
Home value
$283,800
$253,000 - $318,000
$1,903/mo
Zestimate® history
Owner options
List your home for rent
$1,903/mo
Rent Zestimate®
Find your next renter with Zillow Rental Manager. Plus, with online applications, you can quickly screen prospective tenants – for free.
$1,903/mo
Rent Zestimate®
Refinance and save
Refinancing to a lower rate could help reduce your monthly payments and save thousands over the life of the loan.
Explore your selling options
Work with a Zillow partner agent
Leverage their expertise and Zillow's premium Showcase listings to get your home seen by more buyers.
Get startedList with your own agent
Get your home in front of millions of buyers by listing it on Zillow.
Learn how to do itSell it yourself
Take full control of how buyers see your home on Zillow by listing For Sale by Owner (FSBO).
List your homeWhat's special
Manageable yardUpdated lightingUpdated countertopsLarge living spaceBrand-new flooringUpdated granite countertopsModern kitchen
Zillow last checked:
Listing updated:
Listed by:
Adriana Villavicencio 0630450 682-710-1685,
HomeSmart Stars 972-798-5333
Bought with:
Becky Hearne
Pinnacle Group REALTORS
Source: NTREIS,MLS#: 20969993
Facts & features
Interior
Bedrooms & bathrooms
- Bedrooms: 3
- Bathrooms: 2
- Full bathrooms: 2
Primary bedroom
- Features: Ceiling Fan(s), En Suite Bathroom, Walk-In Closet(s)
- Level: First
- Dimensions: 14 x 13
Bedroom
- Features: Ceiling Fan(s)
- Level: First
- Dimensions: 11 x 10
Bedroom
- Features: Ceiling Fan(s)
- Level: First
- Dimensions: 10 x 11
Primary bathroom
- Features: Built-in Features, Dual Sinks, En Suite Bathroom, Granite Counters
- Level: First
- Dimensions: 10 x 12
Dining room
- Level: First
- Dimensions: 11 x 9
Other
- Features: Built-in Features, Granite Counters
- Level: First
- Dimensions: 9 x 5
Kitchen
- Features: Breakfast Bar, Built-in Features, Eat-in Kitchen, Galley Kitchen, Granite Counters, Pantry
- Level: First
- Dimensions: 11 x 11
Laundry
- Features: Built-in Features
- Level: First
- Dimensions: 6 x 5
Living room
- Features: Ceiling Fan(s)
- Level: First
- Dimensions: 18 x 16
Heating
- Central
Cooling
- Central Air, Ceiling Fan(s)
Appliances
- Included: Dishwasher, Disposal, Gas Range, Vented Exhaust Fan
- Laundry: Washer Hookup, Electric Dryer Hookup, Gas Dryer Hookup
Features
- Decorative/Designer Lighting Fixtures, Eat-in Kitchen, Granite Counters, High Speed Internet, Cable TV, Walk-In Closet(s)
- Flooring: Carpet, Laminate
- Has basement: No
- Has fireplace: No
Interior area
- Total interior livable area: 1,450 sqft
Property
Parking
- Total spaces: 2
- Parking features: Driveway
- Attached garage spaces: 2
- Has uncovered spaces: Yes
Features
- Levels: One
- Stories: 1
- Patio & porch: Rear Porch, Covered, Deck
- Exterior features: Deck, Rain Gutters, Storage
- Pool features: None
- Fencing: Wood
Lot
- Size: 7,753 Square Feet
Details
- Parcel number: 126441200720
Construction
Type & style
- Home type: SingleFamily
- Architectural style: Detached
- Property subtype: Single Family Residence
Materials
- Foundation: Slab
- Roof: Composition
Condition
- Year built: 2000
Utilities & green energy
- Sewer: Public Sewer
- Water: Public
- Utilities for property: Natural Gas Available, Sewer Available, Separate Meters, Water Available, Cable Available
Community & HOA
Community
- Subdivision: Meadow Ridge
HOA
- Has HOA: No
Location
- Region: Venus
Financial & listing details
- Tax assessed value: $275,242
- Annual tax amount: $6,585
- Date on market: 6/14/2025
- Cumulative days on market: 3 days
- Listing terms: Cash,Conventional,FHA,VA Loan
- Exclusions: MINERAL RIGHTS IF ANY
Price history
| Date | Event | Price |
|---|---|---|
| 7/18/2025 | Sold | -- |
Source: NTREIS #20969993 Report a problem | ||
| 7/6/2025 | Pending sale | $279,000$192/sqft |
Source: NTREIS #20969993 Report a problem | ||
| 6/18/2025 | Contingent | $279,000$192/sqft |
Source: NTREIS #20969993 Report a problem | ||
| 6/14/2025 | Listed for sale | $279,000+55%$192/sqft |
Source: NTREIS #20969993 Report a problem | ||
| 4/22/2025 | Sold | -- |
Source: Public Record Report a problem | ||
| 9/18/2019 | Listing removed | $180,000$124/sqft |
Source: RE/MAX Suburban South #14161764 Report a problem | ||
| 9/6/2019 | Pending sale | $180,000$124/sqft |
Source: Re/Max Suburban South #14161764 Report a problem | ||
| 9/5/2019 | Listed for sale | $180,000$124/sqft |
Source: Re/Max Suburban South #14161764 Report a problem | ||
| 9/4/2019 | Pending sale | $180,000$124/sqft |
Source: Re/Max Suburban South #14161764 Report a problem | ||
| 8/14/2019 | Listed for sale | $180,000+56.5%$124/sqft |
Source: Re/Max Suburban South #14161764 Report a problem | ||
| 6/30/2015 | Sold | -- |
Source: Agent Provided Report a problem | ||
| 6/4/2015 | Pending sale | $115,000$79/sqft |
Source: Keller Williams Realty Arlington #13160024 Report a problem | ||
| 5/28/2015 | Listed for sale | $115,000$79/sqft |
Source: Keller Williams Realty Arlington #13160024 Report a problem | ||
Public tax history
| Year | Property taxes | Tax assessment |
|---|---|---|
| 2025 | $6,890 +4.6% | $275,242 |
| 2024 | $6,585 +2.9% | $275,242 +3.8% |
| 2023 | $6,400 +6.5% | $265,246 +16.3% |
| 2022 | $6,010 +8.3% | $228,018 +11.7% |
| 2021 | $5,550 +6.2% | $204,180 +13.2% |
| 2020 | $5,226 +39.8% | $180,415 +11.7% |
| 2019 | $3,737 +5.7% | $161,461 +24.3% |
| 2018 | $3,534 +6.4% | $129,878 |
| 2017 | $3,322 +11.9% | $129,878 +16.2% |
| 2016 | $2,968 +56.5% | $111,771 +8% |
| 2015 | $1,896 | $103,496 +21% |
| 2014 | $1,896 | $85,513 |
| 2012 | -- | -- |
| 2011 | -- | -- |
| 2010 | -- | -- |
| 2009 | -- | -- |
| 2008 | -- | -- |
| 2007 | -- | -- |
| 2006 | -- | -- |
| 2005 | -- | -- |
| 2004 | -- | -- |
| 2003 | -- | -- |
| 2002 | -- | -- |
| 2001 | -- | -- |
| 2000 | -- | -- |
Find assessor info on the county website
Neighborhood: 76084
Nearby homes
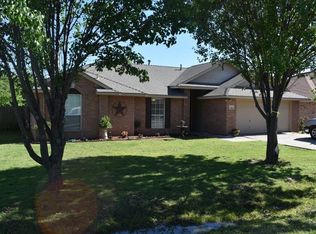
- $244,3003 bd2 ba1.2k sqft303 Newfield St, Venus, TX 76084Off Market
- $244,1003 bd2 ba1.1k sqft307 Newfield St, Venus, TX 76084Off Market
- $245,2003 bd2 ba1.1k sqft304 Ridge Hollow Trl, Venus, TX 76084Off Market
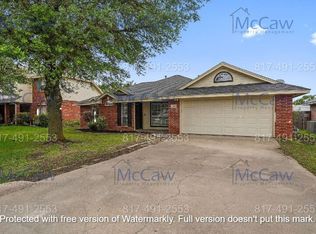
- $275,6003 bd2 ba1.1k sqft304 Ridge Hollow Trl, Venus, TX 76084Off Market
- $260,0003 bd2 ba1.2k sqft306 Ridge Hollow Trl, Venus, TX 76084Pending
- $280,4003 bd2 ba1.6k sqft302 Ridge Hollow Trl, Venus, TX 76084Off Market
- $260,8003 bd2 ba1.4k sqft309 Newfield St, Venus, TX 76084Off Market
- $243,7003 bd2 ba1.3k sqft304 Newfield St, Venus, TX 76084Off Market
Nearby schools
GreatSchools rating
- NAVenus Primary SchoolGrades: PK-1Distance: 0.5 mi
- 4/10Venus Middle SchoolGrades: 6-8Distance: 0.5 mi
- 4/10Venus High SchoolGrades: 9-12Distance: 0.6 mi
Schools provided by the listing agent
- Elementary: Venus
- Middle: Venus
- High: Venus
- District: Venus ISD
Source: NTREIS. This data may not be complete. We recommend contacting the local school district to confirm school assignments for this home.
Get a cash offer in 3 minutes
Find out how much your home could sell for in as little as 3 minutes with a no-obligation cash offer.
Estimated market value
$283,800
Get a cash offer in 3 minutes
Find out how much your home could sell for in as little as 3 minutes with a no-obligation cash offer.
Estimated market value
$283,800
- Texas
- Johnson County
- Venus
- 76084
- 305 Newfield St
