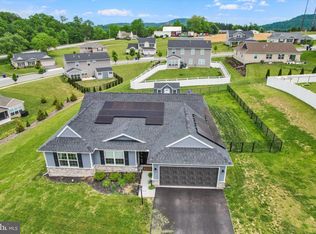
Welcome home to this "better than new" and fully upgraded home in desirable Windy Heights. This home is meticulous inside and out! You won't believe it. Flawlessly painted in soft, neutral grays and stunning curb appeal that is sure to impress! Step into the open and spacious foyer with beautiful LVP flooring. At the front of the home is a nice sized sitting room, dining room or home office, you choose how you want to use it! The bright and spacious kitchen is impressive with ample cabinets, sprawling granite countertops and SS appliances. Separate butler's pantry with wine storage, an entertainer's dream! Kitchen is open to the eat-in area that can fit a sizeable table and spacious living room with gas fireplace. Wall mount and flat screen TV included! Upstairs you will find 4 spacious bedrooms including a large master suite with walk in closet and full bath. Have out of town guests? No problem! They will enjoy their own private guest suite with walk in closet and attached full bath. Convenient second floor laundry. Still think you could use more space? Check out the full basement with upgraded sump pump, new water softener, radon mitigation system and high ceilings. Fully insulated and ready for your finishing touches. Even the basement is meticulous! Enjoy the beautiful sunsets that Dillsburg offers on your back patio in the fully fenced backyard. Keep all your yard games and lawn mower in the large shed. Don't wait or this dream home will be gone!
Sold for $480,000
$480,000
305 Normandy Ln, Dillsburg, PA 17019
4beds
2,748sqft
Single Family Residence
Built in 2022
0.27 Acres Lot
$503,100 Zestimate®
$175/sqft
$2,957 Estimated rent
Home value
$503,100
$468,000 - $538,000
$2,957/mo
Zestimate® history
Owner options
List your home for rent
$2,957/mo
Rent Zestimate®
Find your next renter with Zillow Rental Manager. Plus, with online applications, you can quickly screen prospective tenants – for free.
$2,957/mo
Rent Zestimate®
Refinance and save
$3,215/mo
Est. payment
Refinancing to a lower rate could help reduce your monthly payments and save thousands over the life of the loan.
$3,215/mo
Est. payment
Explore your selling options
Work with a Zillow partner agent
Leverage their expertise and Zillow's premium Showcase listings to get your home seen by more buyers.
Get startedList with your own agent
Get your home in front of millions of buyers by listing it on Zillow.
Learn how to do itSell it yourself
Take full control of how buyers see your home on Zillow by listing For Sale by Owner (FSBO).
List your homeWhat's special
Fully fenced backyardSecond floor laundryStunning curb appealSs appliancesSprawling granite countertopsBeautiful lvp flooringBright and spacious kitchen
Zillow last checked:
Listing updated:
Listed by:
Mrs. Keribeth Kauffman McCartney 717-253-4458,
Keller Williams of Central PA
Bought with:
Purna Rai, RS367876
Ghimire Homes
Source: Bright MLS,MLS#: PAYK2081404
Facts & features
Interior
Bedrooms & bathrooms
- Bedrooms: 4
- Bathrooms: 4
- Full bathrooms: 3
- 1/2 bathrooms: 1
- Main level bathrooms: 1
Basement
- Area: 0
Heating
- Forced Air, Natural Gas
Cooling
- Central Air, Electric
Appliances
- Included: Gas Water Heater
- Laundry: Upper Level
Features
- Family Room Off Kitchen, Open Floorplan, Eat-in Kitchen, Walk-In Closet(s)
- Basement: Full,Sump Pump
- Number of fireplaces: 1
- Fireplace features: Gas/Propane, Insert
Interior area
- Total structure area: 2,748
- Total interior livable area: 2,748 sqft
- Finished area above ground: 2,748
- Finished area below ground: 0
Property
Parking
- Total spaces: 2
- Parking features: Garage Faces Front, Asphalt, Attached
- Attached garage spaces: 2
- Has uncovered spaces: Yes
Accessibility
- Accessibility features: 2+ Access Exits
Features
- Levels: Two
- Stories: 2
- Exterior features: Lighting, Sidewalks
- Pool features: None
- Fencing: Full
- Has view: Yes
- View description: Mountain(s)
Lot
- Size: 0.27 Acres
Details
- Additional structures: Above Grade, Below Grade
- Parcel number: 200001900490000000
- Zoning: RESIDENTIAL
- Special conditions: Standard
Construction
Type & style
- Home type: SingleFamily
- Architectural style: Colonial
- Property subtype: Single Family Residence
Materials
- Vinyl Siding, Aluminum Siding
- Foundation: Active Radon Mitigation
Condition
- New construction: No
- Year built: 2022
Utilities & green energy
- Sewer: Public Sewer
- Water: Public
Community & HOA
Community
- Subdivision: Windy Heights, The New
HOA
- Has HOA: Yes
- Services included: Common Area Maintenance
- HOA fee: $41 monthly
Location
- Region: Dillsburg
- Municipality: CARROLL TWP
Financial & listing details
- Price per square foot: $175/sqft
- Tax assessed value: $238,510
- Annual tax amount: $7,072
- Date on market: 5/13/2025
- Listing agreement: Exclusive Right To Sell
- Inclusions: Wall Mount And Tv Above Fireplace, Upright Freezer, Pantry Cabinets In Basement.
- Ownership: Fee Simple
Price history
| Date | Event | Price |
|---|---|---|
| 6/20/2025 | Sold | $480,000+0%$175/sqft |
Source:  Bright MLS #PAYK2081404 Report a problem Bright MLS #PAYK2081404 Report a problem | ||
| 5/14/2025 | Pending sale | $479,900$175/sqft |
Source: Bright MLS #PAYK2081404 Report a problem | ||
| 5/13/2025 | Listed for sale | $479,900+19.6%$175/sqft |
Source: Bright MLS #PAYK2081404 Report a problem | ||
| 12/29/2021 | Sold | $401,185+2%$146/sqft |
Source: Bright MLS #PAYK154778 Report a problem | ||
| 5/20/2021 | Pending sale | $393,150$143/sqft |
Source: Bright MLS #PAYK154778 Report a problem | ||
| 3/20/2021 | Price change | $393,150+5.1%$143/sqft |
Source: Bright MLS #PAYK154778 Report a problem | ||
| 3/18/2021 | Listed for sale | $374,150$136/sqft |
Source: Bright MLS #PAYK154778 Report a problem | ||
Public tax history
| Year | Property taxes | Tax assessment |
|---|---|---|
| 2025 | $7,213 +1% | $238,510 |
| 2024 | $7,142 | $238,510 |
| 2023 | $7,142 +622.3% | $238,510 +540.8% |
| 2022 | $989 -2.5% | $37,220 |
| 2021 | $1,014 +4.9% | $37,220 |
| 2020 | $967 | $37,220 |
Find assessor info on the county website
Neighborhood: 17019
Nearby homes
- $495,5004 bd2 ba11k sqft307 Normandy Ln, Dillsburg, PA 17019Off Market
- $435,0003 bd3 ba2k sqft303 Normandy Ln, Dillsburg, PA 17019For Sale
- $528,1004 bd3 ba11k sqft109 Eagle Rd, Dillsburg, PA 17019Off Market
- $497,0004 bd3 ba12k sqft105 Eagle Rd, Dillsburg, PA 17019Off Market
- $474,3003 bd2 ba11k sqft309 Normandy Ln, Dillsburg, PA 17019Off Market
- $455,5004 bd4 ba2.3k sqft306 Normandy Ln, Dillsburg, PA 17019Off Market
- $415,0004 bd3 ba1.9k sqft107 Eagle Rd, Dillsburg, PA 17019Sold
- $457,9004 bd4 ba2.3k sqft304 Normandy Ln, Dillsburg, PA 17019Off Market
Nearby schools
GreatSchools rating
- 5/10Northern El SchoolGrades: K-5Distance: 0.7 mi
- 5/10Northern Middle SchoolGrades: 6-8Distance: 0.8 mi
- 8/10Northern High SchoolGrades: 9-12Distance: 0.7 mi
Schools provided by the listing agent
- District: Northern York County
Source: Bright MLS. This data may not be complete. We recommend contacting the local school district to confirm school assignments for this home.


Get pre-qualified for a loan
At Zillow Home Loans, we can pre-qualify you in as little as 5 minutes with no impact to your credit score.An equal housing lender. NMLS #10287.
Sell for more on Zillow
Get a Zillow Showcase℠ listing at no additional cost and you could sell for .
$503,100
2% more
+$10,062
With Zillow Showcase(estimated)
$513,162
- Pennsylvania
- York County
- Dillsburg
- 17019
- 305 Normandy Ln
Nearby cities
Nearby neighborhoods
Nearby zip codes
Other Dillsburg Topics
