Beautifully maintained and truly move-in ready, this exceptional home is located in a quiet cul-de-sac and offers the perfect combination of comfort, updates, and value. Major upgrade includes a new roof (2023), new HVAC system (2026), partially encapsulated crawl space with spray foam insulation (2025). Inside you'll find two fireplaces and bright sunroom, perfect for relaxing or entertaining. The fence backyard offers privacy and usable outdoor space, while the absence of an HOA provides added freedom and flexibility. Conveniently located near shopping, dinning, schools, and major commuter routes, this home is an excellent opportunity in desirable Goose Creek. Don't miss this well-kept home in a sought-after location! ''Motivated Seller! Bring your best offers.''
Active contingent
Price cut: $15K (8/13)
$330,000
305 Northam Ct, Goose Creek, SC 29445
3beds
1,518sqft
Single Family Residence
Built in 2003
5,662 Square Feet Lot
$327,700 Zestimate®
$217/sqft
$-- HOA
What's special
Two fireplacesBright sunroomBeautifully maintainedQuiet cul-de-sac
- 57 days
- 501
- 41
Zillow last checked:
Listing updated:
Listed by:
AgentOwned Realty
Source: CTMLS,MLS#: 26019250
Facts & features
Interior
Bedrooms & bathrooms
- Bedrooms: 3
- Bathrooms: 3
- Full bathrooms: 2
- 1/2 bathrooms: 1
Rooms
- Room types: Family Room, Family
Heating
- Forced Air
Cooling
- Central Air
Features
- Flooring: Carpet, Ceramic Tile
- Has fireplace: No
Interior area
- Total structure area: 1,518
- Total interior livable area: 1,518 sqft
Property
Parking
- Total spaces: 1
- Parking features: Garage
- Garage spaces: 1
Features
- Levels: Two
- Stories: 2
- Patio & porch: Patio, Front Porch
- Fencing: Wood
Lot
- Size: 5,662 Square Feet
- Features: Cul-De-Sac, Level
Details
- Parcel number: 2340109003
Construction
Type & style
- Home type: SingleFamily
- Architectural style: Traditional
- Property subtype: Single Family Residence
Materials
- Vinyl Siding
- Foundation: Crawl Space
- Roof: Asphalt
Condition
- New construction: No
- Year built: 2003
Utilities & green energy
- Sewer: Public Sewer
- Water: Public
- Utilities for property: BCW & SA, Berkeley Elect Co-Op
Community & HOA
Community
- Subdivision: Devon Forest
Location
- Region: Goose Creek
Financial & listing details
- Price per square foot: $217/sqft
- Tax assessed value: $301,900
- Annual tax amount: $1,490
- Date on market: 7/6/2026
- Listing terms: Any,Cash,FHA,USDA Loan,VA Loan
Estimated market value
$327,700
$311,000 - $344,000
$2,119/mo
Price history
| Date | Event | Price |
|---|---|---|
| 8/13/2026 | Price change | $330,000-4.3%$217/sqft |
Source:  CTMLS #26019250 Report a problem CTMLS #26019250 Report a problem | ||
| 7/6/2026 | Listed for sale | $345,000+15%$227/sqft |
Source: CTMLS #26019250 Report a problem | ||
| 7/26/2022 | Sold | $300,000+1.7%$198/sqft |
Source: CTMLS #22013742 Report a problem | ||
| 5/30/2022 | Contingent | $295,000$194/sqft |
Source: CTMLS #22013742 Report a problem | ||
| 5/26/2022 | Listed for sale | $295,000+84.5%$194/sqft |
Source: CTMLS #22013742 Report a problem | ||
| 5/7/2015 | Sold | $159,900+40.3%$105/sqft |
Source: CTMLS #15006966 Report a problem | ||
| 2/3/2015 | Sold | $114,000-30.9%$75/sqft |
Source: Public Record Report a problem | ||
| 1/3/2007 | Sold | $165,000+450%$109/sqft |
Source: Public Record Report a problem | ||
| 7/14/2004 | Sold | $30,000-79.5%$20/sqft |
Source: Public Record Report a problem | ||
| 10/2/2003 | Sold | $146,000+457.3%$96/sqft |
Source: Public Record Report a problem | ||
| 2/13/2003 | Sold | $26,200$17/sqft |
Source: Public Record Report a problem | ||
Public tax history
| Year | Property taxes | Tax assessment |
|---|---|---|
| 2024 | $1,490 +1.1% | $12,080 +1.7% |
| 2023 | $1,474 +37.2% | $11,880 +69.7% |
| 2022 | $1,074 -46% | $7,000 |
| 2021 | $1,989 +79.7% | $7,000 |
| 2020 | $1,107 +13.2% | $7,000 +14.9% |
| 2018 | $978 | $6,090 +0% |
| 2017 | $978 +12.7% | $6,088 0% |
| 2016 | $868 | $6,090 +13.2% |
| 2015 | $868 | $5,380 |
| 2014 | $868 | $5,380 +1.7% |
| 2012 | -- | $5,290 -8.3% |
| 2010 | -- | $5,770 +20.5% |
| 2007 | $576 -67.2% | $4,790 -33.4% |
| 2006 | $1,755 -2.4% | $7,190 |
| 2005 | $1,797 +22.9% | $7,190 |
| 2004 | $1,462 | $7,190 |
Find assessor info on the county website
Monthly payment
Est. payment
Payment breakdown
Explore the cost of this home by adjusting the details. Changes won't be saved.Climate risks
Neighborhood: 29445
Nearby schools
Schools provided by the listing agent
- Elementary: Devon Forest
- Middle: Westview
- High: Stratford
Source: CTMLS. This data may not be complete. We recommend contacting the local school district to confirm school assignments for this home.

Similar homes
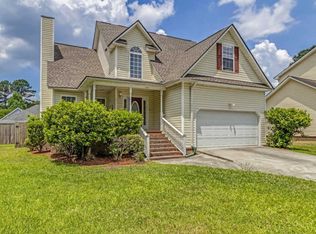
- $299,0003 bd2 ba1.1k sqft110 Persimmon Cir, Goose Creek, SC 29445For Sale
 MLS ID #26024157, Elizabeth Salazar. CTMLS
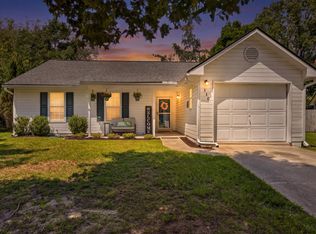
 - $342,0004 bd2 ba1.7k sqft106 Chelwood Dr, Goose Creek, SC 29445For Sale
 MLS ID #26011861, Dagmar Alff. CTMLS
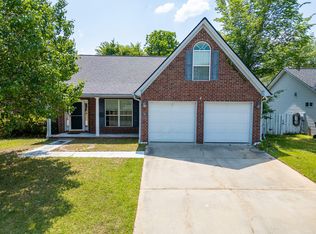
 - $320,0003 bd2 ba1.2k sqft110 Kings Ct, Goose Creek, SC 29445For Sale
 MLS ID #26024058, Matt Johnson. CTMLS
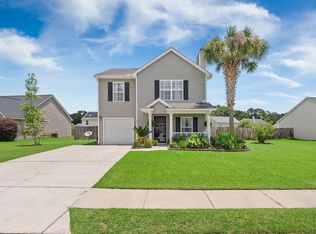
 - $350,0003 bd3 ba1.6k sqft431 Watershed Dr, Goose Creek, SC 29445For Sale
 MLS ID #26017613, Amanda Gaskins. CTMLS
 - $330,0004 bd3 ba1.5k sqft143 Evergreen Magnolia Ave, Goose Creek, SC 29445For SaleMLS ID #26005157, Timothy Mason. CTMLS
- $365,0004 bd3 ba1.9k sqft404 Brookfield Ln, Goose Creek, SC 29445For SaleMLS ID #26021804, Susan Aviles. CTMLS
- $350,0004 bd2 ba2k sqft112 Cane Break Ln, Goose Creek, SC 29445For SaleMLS ID #26022992, Kayla West. CTMLS
- $374,8994 bd3 ba2k sqft141 Isherwood Dr, Goose Creek, SC 29445For SaleMLS ID #26015367, Josh Stamps. CTMLS
- $325,0003 bd2 ba1.4k sqft323 Briarbend Rd, Goose Creek, SC 29445For SaleMLS ID #26023341, Camille Sumption. CTMLS
- $375,0004 bd3 ba2.1k sqft110 Cherry Laurel Ln, Goose Creek, SC 29445For SaleMLS ID #26023892, Paul Bermingham. CTMLS
- $275,0003 bd4 ba1.4k sqft208 Darcy Ave, Goose Creek, SC 29445For SaleMLS ID #26017098, Paul Bermingham. CTMLS
- $315,0003 bd2 ba1.5k sqft1004 Friartuck Trl, Ladson, SC 29456For SaleMLS ID #26022648, Thomas Shoupe. CTMLS
- $385,9994 bd2 ba1.9k sqft248 Loocock Dr, Goose Creek, SC 29445For SaleMLS ID #26020586, Carey Nikonchuk. CTMLS
- $365,0004 bd3 ba1.7k sqft114 Winston Way, Goose Creek, SC 29445For SaleMLS ID #26020487, Imogene Thomas. CTMLS
- $345,0004 bd2 ba1.6k sqft232 Birmingham Dr, Summerville, SC 29486For SaleMLS ID #26016883, Jason Husted. CTMLS
- $345,0004 bd3 ba1.9k sqft1013 Turtle Dove Ln, Ladson, SC 29456For SaleMLS ID #26022676, Nick Lomma. CTMLS
- $239,0003 bd3 ba1.2k sqft107 Darcy Ave, Goose Creek, SC 29445For SaleMLS ID #25021345, David Goodman. CTMLS
- $292,0003 bd3 ba1.3k sqft1212 Jeanna St, Summerville, SC 29486For SaleMLS ID #26017333, Mike Waites. CTMLS
- $285,0002 bd3 ba1.5k sqft41 Indigo Ln, Goose Creek, SC 29445For SaleMLS ID #26021937, Lisa Horan. CTMLS
- $325,0004 bd2 ba1.4k sqft107 White Water Ct, Summerville, SC 29486For SaleMLS ID #26016863, Julia Chandler. CTMLS
