Skip main navigation
Sold for $450,000
  • $450,000

    305 Northwood Dr #L-0027, Lebanon, PA 17042

    3beds
    1,860sqft
    Single Family Residence
    Built in 1976
    2 Acres Lot
    $475,900 Zestimate®
    $242/sqft
    $2,207 Estimated rent

    Home value

    $475,900

    $414,000 - $547,000

    $2,207/mo

    Zestimate® history
    Loading
    Loading...

    Owner options

    List your home for rent

    $2,207/mo

    Rent Zestimate®

    Find your next renter with Zillow Rental Manager. Plus, with online applications, you can quickly screen prospective tenants – for free.

    Learn more

    $2,207/mo

    Rent Zestimate®

    Refinance and save

    $2,905/mo

    Est. payment

    Refinancing to a lower rate could help reduce your monthly payments and save thousands over the life of the loan.

    See today's rates

    $2,905/mo

    Est. payment

    Explore your selling options

    Work with a Zillow partner agent

    Leverage their expertise and Zillow's premium Showcase listings to get your home seen by more buyers.

    Get started

    List with your own agent

    Get your home in front of millions of buyers by listing it on Zillow.

    Learn how to do it

    Sell it yourself

    Take full control of how buyers see your home on Zillow by listing For Sale by Owner (FSBO).

    List your home

    What's special

    Fire pitBreakfast barSpacious family roomQuiet wooded settingCozy wood burning fireplaceSecond fireplaceLarge walk-in closet
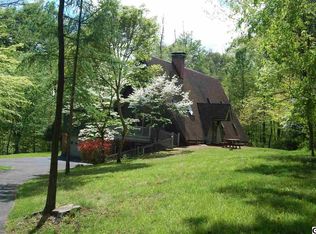
    Beautiful brick home located in a quiet wooded setting. The updated kitchen will be the heart of the home with bright cabinets, flooring and countertops. It boasts an island, great for food preparation and a breakfast bar where friends and family can enjoy conversation or quick meals. Enjoy access to the deck making indoor/outdoor living a breeze. The kitchen opens into the spacious family room and dining area- ideal for entertaining. Enjoy reading a good book by the cozy wood burning fireplace. Retire to the primary bedroom which also has access to the deck- a perfect spot to enjoy your morning coffee. Shoppers will appreciate the large walk-in closet and dual sinks make getting ready a breeze. The bathroom has an updated, walk-in shower. Two additional good size bedrooms and a laundry room round out this level. Watch the big game or host a slumber party in the recreation room on the first level where you can enjoy the second fireplace. The wet bar makes entertaining easy! The oversized two car garage offers additional storage and will save you from scraping snow from your vehicle. The 2 acre lot has mature landscaping offering privacy and tranquility. Kids of all ages will enjoy the fire pit. Located a short drive to highways and local shops, schedule your showing today!

    Zillow last checked:

    Listing updated:

    Listed by:

    Sally Copeland 717-579-8528,

    Coldwell Banker Realty

    Bought with:

    JOY BURT, RS228795

    Howard Hanna Krall Real Estate

    Source: Bright MLS,MLS#: PALN2021610MLS Logo

    Facts & features

    Interior

    Bedrooms & bathrooms
    • Bedrooms: 3
    • Bathrooms: 2
    • Full bathrooms: 2
    • Main level bathrooms: 1
    Rooms
    • Room types: Primary Bedroom, Bedroom 2, Bedroom 3, Kitchen, Family Room, Recreation Room
    Primary bedroom
    • Features: Flooring - Carpet
    • Level: Upper
    • Area: 210 Square Feet
    • Dimensions: 15 x 14
    Bedroom 2
    • Features: Flooring - Carpet
    • Level: Upper
    • Area: 180 Square Feet
    • Dimensions: 15 x 12
    Bedroom 3
    • Features: Flooring - Carpet
    • Level: Upper
    • Area: 121 Square Feet
    • Dimensions: 11 x 11
    Family room
    • Features: Fireplace - Wood Burning, Flooring - Carpet
    • Level: Upper
    • Area: 378 Square Feet
    • Dimensions: 27 x 14
    Kitchen
    • Features: Ceiling Fan(s), Flooring - Laminate Plank, Kitchen Island, Recessed Lighting
    • Level: Upper
    • Area: 144 Square Feet
    • Dimensions: 12 x 12
    Recreation room
    • Features: Fireplace - Wood Burning, Flooring - Carpet, Wet Bar
    • Level: Main
    • Area: 378 Square Feet
    • Dimensions: 27 x 14
    Heating
    • Hot Water, Oil
    Cooling
    • Central Air, Other, Electric
    Appliances
    • Included: Water Heater
    Features
    • Has basement: No
    • Number of fireplaces: 2
    Interior area
    • Total structure area: 1,860
    • Total interior livable area: 1,860 sqft
    • Finished area above ground: 1,860
    • Finished area below ground: 0

    Property

    Parking
    • Total spaces: 2
    • Parking features: Garage Faces Rear, Attached
    • Attached garage spaces: 2
    Accessibility
    • Accessibility features: None
    Features
    • Levels: Two
    • Stories: 2
    • Pool features: None
    Lot
    • Size: 2 Acres
    Details
    • Additional structures: Above Grade, Below Grade
    • Parcel number: 3423294823411040000
    • Zoning: RESIDENTIAL
    • Special conditions: Standard

    Construction

    Type & style
    • Home type: SingleFamily
    • Architectural style: Chalet
    • Property subtype: Single Family Residence
    Materials
    • Brick
    • Foundation: Slab
    Condition
    • New construction: No
    • Year built: 1976

    Utilities & green energy

    • Sewer: On Site Septic
    • Water: Well

    Community & HOA

    Community
    • Subdivision: None Available
    HOA
    • Has HOA: No
    Location
    • Region: Lebanon
    • Municipality: WEST CORNWALL TWP

    Financial & listing details

    • Price per square foot: $242/sqft
    • Tax assessed value: $277,600
    • Annual tax amount: $6,670
    • Date on market: 7/11/2025
    • Listing agreement: Exclusive Right To Sell
    • Ownership: Fee Simple

    Price history

    DateEventPrice
    8/29/2025Sold$450,000$242/sqft
    Source: Bright MLS #PALN2021610 Report a problem
    7/24/2025Pending sale$450,000$242/sqft
    Source: Bright MLS #PALN2021610 Report a problem
    7/14/2025Contingent$450,000$242/sqft
    Source: Bright MLS #PALN2021610 Report a problem
    7/11/2025Listed for sale$450,000+104.5%$242/sqft
    Source: Bright MLS #PALN2021610 Report a problem
    11/19/2015Sold$220,000-2.2%$118/sqft
    Source: Public Record Report a problem
    10/1/2015Pending sale$225,000$121/sqft
    Source: Coldwell Banker Residential Brokerage - Hershey #10267707 Report a problem
    6/13/2015Price change$225,000-2.1%$121/sqft
    Source: Coldwell Banker Residential Brokerage - Hershey #10267707 Report a problem
    12/10/2014Price change$229,900-4.2%$124/sqft
    Source: Brownstone Real Estate Co #10253722 Report a problem
    8/14/2014Price change$239,900-4%$129/sqft
    Source: Brownstone Real Estate Co #10253722 Report a problem
    5/28/2014Listed for sale$249,900+3.3%$134/sqft
    Source: Brownstone Real Estate Co #10253722 Report a problem
    12/21/2005Sold$242,000$130/sqft
    Source: Public Record Report a problem

    Public tax history

    YearProperty taxesTax assessment
    2025$6,670 +4.5%$277,600
    2024$6,386 +2.2%$277,600
    2023$6,247 +3%$277,600
    2022$6,066 +8.3%$277,600
    2021$5,602 +0.8%$277,600
    2020$5,559 +340.8%$277,600
    2019$1,261 -68.9%$277,600
    2018$4,059 $277,600
    2017-- $277,600
    2016-- $277,600
    2015-- $277,600
    2014-- $277,600 +565.7%
    2012-- $41,700
    2011-- $41,700
    2010-- $41,700
    2009-- $41,700
    2007-- $41,700
    2006-- $41,700
    Find assessor info on the county website

    Neighborhood: 17042

    Nearby schools

    GreatSchools rating
    Schools provided by the listing agent
    • District: Cornwall-lebanon

    Source: Bright MLS. This data may not be complete. We recommend contacting the local school district to confirm school assignments for this home.

    Get pre-qualified for a loan
    At Zillow Home Loans, we can pre-qualify you in as little as 5 minutes with no impact to your credit score.

    An equal housing lender. NMLS #10287.

    Sell for more on Zillow
    Get a Zillow Showcase℠ listing at no additional cost and you could sell for .
    $475,900
    2% more
    +$9,518
    With Zillow Showcase(estimated)
    $485,418