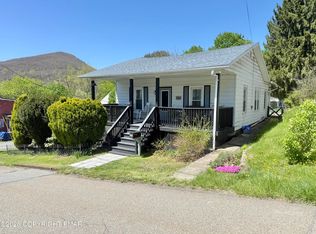
Welcome to this beautifully updated 3 bedroom, 2 bathroom home in the heart of historic Jim Thorpe! Completely renovated just a few years ago, this move in ready property blends modern updates with everyday comfort and functionality.
Step inside to find a thoughtfully updated interior featuring spacious living areas, an attractive kitchen, and updated bathrooms. The flexible floor plan includes a bonus room at the rear of the home perfect for a home office, playroom, gym, or additional living space.
Outside, enjoy the convenience of off street parking with a private driveway, a backyard ideal for entertaining, gardening, or relaxing, and an unfinished basement offering abundant storage space and future potential.
Located just minutes from downtown Jim Thorpe's shops, restaurants, outdoor recreation, and attractions, this home offers the perfect combination of modern living and small town charm. Whether you're looking for a primary residence or a weekend getaway this property is one you won't want to miss!
Sold for $240,000
$240,000
305 Oak St, Jim Thorpe, PA 18229
3beds
1,672sqft
Single Family Residence
Built in 1890
7,405 Square Feet Lot
$241,400 Zestimate®
$144/sqft
$1,921 Estimated rent
Home value
$241,400
$183,000 - $316,000
$1,921/mo
Zestimate® history
Owner options
List your home for rent
$1,921/mo
Rent Zestimate®
Find your next renter with Zillow Rental Manager. Plus, with online applications, you can quickly screen prospective tenants – for free.
$1,921/mo
Rent Zestimate®
Refinance and save
$1,691/mo
Est. payment
Refinancing to a lower rate could help reduce your monthly payments and save thousands over the life of the loan.
$1,691/mo
Est. payment
Explore your selling options
Work with a Zillow partner agent
Leverage their expertise and Zillow's premium Showcase listings to get your home seen by more buyers.
Get startedList with your own agent
Get your home in front of millions of buyers by listing it on Zillow.
Learn how to do itSell it yourself
Take full control of how buyers see your home on Zillow by listing For Sale by Owner (FSBO).
List your homeWhat's special
Flexible floor planBeautifully updatedUpdated bathroomsAttractive kitchen
Zillow last checked:
Listing updated:
Listed by:
Michael Mulderig 251-599-4907,
Bear Mountain Real Estate LLC
Bought with:
Keri A Gallagher, RS355864
Bear Mountain Real Estate LLC
Source: PMAR,MLS#: PM-142024
Facts & features
Interior
Bedrooms & bathrooms
- Bedrooms: 3
- Bathrooms: 2
- Full bathrooms: 2
Bedroom 2
- Level: Upper
- Area: 112
- Dimensions: 14 x 8
Bedroom 3
- Level: Upper
- Area: 84
- Dimensions: 12 x 7
Primary bathroom
- Level: Main
- Area: 72
- Dimensions: 12 x 6
Primary bathroom
- Level: Upper
- Area: 180
- Dimensions: 15 x 12
Bathroom 2
- Level: Upper
- Area: 45
- Dimensions: 9 x 5
Bonus room
- Level: Main
- Area: 240
- Dimensions: 20 x 12
Kitchen
- Level: Main
- Area: 225
- Dimensions: 15 x 15
Living room
- Level: Main
- Area: 165
- Dimensions: 15 x 11
Heating
- Baseboard, Electric
Cooling
- Window Unit(s)
Appliances
- Included: Electric Range, Refrigerator, Dishwasher, Washer, Dryer
Features
- Basement: Full,Unfinished,Dirt Floor
- Has fireplace: No
Interior area
- Total structure area: 1,672
- Total interior livable area: 1,672 sqft
- Finished area above ground: 1,672
- Finished area below ground: 0
Property
Parking
- Total spaces: 3
- Parking features: Open
- Uncovered spaces: 3
Features
- Stories: 3
Lot
- Size: 7,405 Square Feet
Details
- Parcel number: 82A114C2
- Zoning description: Residential
- Special conditions: Standard
Construction
Type & style
- Home type: SingleFamily
- Architectural style: Traditional
- Property subtype: Single Family Residence
Materials
- Foundation: Stone
- Roof: Asphalt,Shingle
Condition
- Year built: 1890
Utilities & green energy
- Sewer: Public Sewer
- Water: Public
Community & HOA
Community
- Subdivision: None
HOA
- Has HOA: No
Location
- Region: Jim Thorpe
Financial & listing details
- Price per square foot: $144/sqft
- Tax assessed value: $51,900
- Annual tax amount: $2,204
- Date on market: 6/9/2026
- Listing terms: Cash,Conventional,FHA,VA Loan
- Inclusions: Oven, Refrigerator, Dishwasher, washer, dryer
Price history
| Date | Event | Price |
|---|---|---|
| 8/3/2026 | Sold | $240,000-4%$144/sqft |
Source: PMAR #PM-142024 Report a problem | ||
| 6/14/2026 | Pending sale | $249,900$149/sqft |
Source: PMAR #PM-142024 Report a problem | ||
| 6/9/2026 | Listed for sale | $249,900+24.9%$149/sqft |
Source: PMAR #PM-142024 Report a problem | ||
| 5/31/2024 | Sold | $200,000$120/sqft |
Source: Public Record Report a problem | ||
Public tax history
| Year | Property taxes | Tax assessment |
|---|---|---|
| 2026 | $2,204 +7% | $25,950 |
| 2025 | $2,060 +3.9% | $25,950 |
| 2024 | $1,982 +1.9% | $25,950 |
| 2023 | $1,946 +1.6% | $25,950 |
| 2022 | $1,915 | $25,950 |
| 2021 | $1,915 +3.6% | $25,950 |
| 2020 | $1,848 +13.6% | $25,950 |
| 2019 | $1,628 | $25,950 |
| 2018 | -- | $25,950 |
| 2017 | $2 | $25,950 |
| 2016 | -- | $25,950 |
| 2015 | -- | $25,950 |
| 2014 | -- | $25,950 |
| 2013 | -- | $25,950 |
| 2012 | -- | $25,950 |
| 2011 | -- | $25,950 |
| 2010 | -- | $25,950 |
| 2009 | -- | $25,950 |
| 2008 | -- | $25,950 |
| 2007 | $154 | $25,950 +6.1% |
| 2006 | -- | $24,450 |
| 2005 | -- | $24,450 |
| 2004 | -- | $24,450 |
| 2003 | -- | $24,450 |
| 2002 | -- | $24,450 |
| 2000 | -- | $24,450 |
Find assessor info on the county website
Neighborhood: 18229
Nearby homes
- $238,0003 bd1 ba1.4k sqft301 Oak St, Jim Thorpe, PA 18229Sold
- $134,0002 bd1 ba1.2k sqft308 Lehigh St, Jim Thorpe, PA 18229Sold

- $1,4003 bd2 ba1.3k sqft309 Oak St, Jim Thorpe, PA 18229Sold

- $99,2002 bd1 ba1k sqft313 Oak St, Jim Thorpe, PA 18229Off Market

- $195,6004 bd1 ba1.5k sqft317 Oak St, Jim Thorpe, PA 18229Off Market
- $220,6005 bd2 ba1.7k sqft48 W 3rd St, Jim Thorpe, PA 18229Off Market
- $134,7003 bd1 ba1.4k sqft232 Lehigh St, Jim Thorpe, PA 18229Off Market
- $145,7004 bd1 ba2.1k sqft231-233 Oak St, Jim Thorpe, PA 18229Off Market
Nearby schools
GreatSchools rating
- 4/10L B Morris El SchoolGrades: PK-8Distance: 0.7 mi
- 5/10Jim Thorpe Area Senior High SchoolGrades: 9-12Distance: 0.8 mi
Get a cash offer in 3 minutes
Find out how much your home could sell for in as little as 3 minutes with a no-obligation cash offer.
Estimated market value
$241,400
Get a cash offer in 3 minutes
Find out how much your home could sell for in as little as 3 minutes with a no-obligation cash offer.
Estimated market value
$241,400
- Pennsylvania
- Carbon County
- Jim Thorpe
- 18229
- 305 Oak St
