Welcome to 305 Oakcrest Manor and welcome to Leesburg! Wonderful inviting and open floor plan awaits you. Chef’s kitchen with upgraded granite and stainless steel appliances opens to warm family room with gas fireplace. Entertaining is easy in open formal living and dining. Hardwood floors throughout rest of main level. Upstairs you have three large bedrooms including owner’s suite with recently refinished bathroom that is a well-lit dream. Lower level has second family room (media room?), a legal forth bedroom (wow!) and a full bath. You have your own outdoor oasis with recently upgraded, oversized deck. Large fenced-in back yard w/ mature landscaping, and a good sized shed. This home has truly wonderful walkability! Just a stone’s throw to all the wonderful amenities at Ida Lee Park. When you're ready to explore, take advantage of the convenient proximity to downtown Leesburg. Enjoy the award-winning restaurants, the vibrant nightlife emerging from the local breweries & wineries, cafes and all the shops that downtown Leesburg has to offer. Not to mention, Ida Lee Park, W&OD Trail, Courthouse, Government Center and the Outlet Mall. All this while still being a quick drive with easy access to Rt. 7, Rt. 15, Dulles Greenway, Dulles International Airport and Leesburg Airport. Come make this home yours! Did I mention no HOA?
Sold for $800,000
$800,000
305 Oakcrest Manor Dr NE, Leesburg, VA 20176
4beds
2,774sqft
Single Family Residence
Built in 1996
10,019 Square Feet Lot
$865,400 Zestimate®
$288/sqft
$3,745 Estimated rent
Home value
$865,400
$822,000 - $909,000
$3,745/mo
Zestimate® history
Owner options
List your home for rent
$3,745/mo
Rent Zestimate®
Find your next renter with Zillow Rental Manager. Plus, with online applications, you can quickly screen prospective tenants – for free.
$3,745/mo
Rent Zestimate®
Refinance and save
$4,891/mo
Est. payment
Refinancing to a lower rate could help reduce your monthly payments and save thousands over the life of the loan.
$4,891/mo
Est. payment
Explore your selling options
Work with a Zillow partner agent
Leverage their expertise and Zillow's premium Showcase listings to get your home seen by more buyers.
Get startedList with your own agent
Get your home in front of millions of buyers by listing it on Zillow.
Learn how to do itSell it yourself
Take full control of how buyers see your home on Zillow by listing For Sale by Owner (FSBO).
List your homeWhat's special
Zillow last checked:
Listing updated:
Listed by:
Bo Bloomer 571-550-5572,
Century 21 Redwood Realty,
Listing Team: The Checkmate Group, Co-Listing Team: The Checkmate Group,Co-Listing Agent: Anuzia Silvero De Leles 571-236-5870,
Century 21 Redwood Realty
Bought with:
Angie Tanner, 0225187347
Pearson Smith Realty, LLC
Source: Bright MLS,MLS#: VALO2073050
Facts & features
Interior
Bedrooms & bathrooms
- Bedrooms: 4
- Bathrooms: 4
- Full bathrooms: 3
- 1/2 bathrooms: 1
- Main level bathrooms: 1
Rooms
- Room types: Living Room, Dining Room, Primary Bedroom, Bedroom 2, Bedroom 3, Bedroom 4, Kitchen, Game Room, Family Room, Breakfast Room
Basement
- Area: 1080
Heating
- Forced Air, Natural Gas
Cooling
- Ceiling Fan(s), Central Air, Electric
Appliances
- Included: Dishwasher, Disposal, Dryer, Exhaust Fan, Microwave, Oven/Range - Gas, Refrigerator, Cooktop, Washer, Self Cleaning Oven, Water Heater, Gas Water Heater
- Laundry: Washer/Dryer Hookups Only
Features
- Kitchen - Table Space, Dining Area, Eat-in Kitchen, Family Room Off Kitchen, Breakfast Area, Primary Bath(s), Upgraded Countertops, Chair Railings, Crown Molding, Recessed Lighting, Open Floorplan, 9'+ Ceilings, Vaulted Ceiling(s), Dry Wall, 2 Story Ceilings
- Flooring: Wood
- Doors: Six Panel, Sliding Glass
- Windows: Screens, Double Pane Windows, Window Treatments
- Basement: Connecting Stairway,Partial,Finished,Heated,Full,Windows
- Number of fireplaces: 1
- Fireplace features: Glass Doors, Mantel(s), Gas/Propane, Screen
Interior area
- Total structure area: 3,174
- Total interior livable area: 2,774 sqft
- Finished area above ground: 2,094
- Finished area below ground: 680
Property
Parking
- Total spaces: 6
- Parking features: Garage Faces Front, Garage Door Opener, Asphalt, Driveway, Attached, On Street
- Attached garage spaces: 2
- Uncovered spaces: 4
Accessibility
- Accessibility features: None
Features
- Levels: Three
- Stories: 3
- Patio & porch: Deck
- Pool features: None
- Fencing: Full,Back Yard
- Has view: Yes
- View description: Trees/Woods
Lot
- Size: 10,019 Square Feet
- Features: Backs to Trees, Landscaped, Private
Details
- Additional structures: Above Grade, Below Grade
- Parcel number: 230209407000
- Zoning: LB:R4
- Special conditions: Standard
Construction
Type & style
- Home type: SingleFamily
- Architectural style: Colonial,Traditional
- Property subtype: Single Family Residence
Materials
- Vinyl Siding
- Foundation: Block, Slab
- Roof: Asphalt,Shingle
Condition
- New construction: No
- Year built: 1996
Details
- Builder model: BARCROFT II
Utilities & green energy
- Sewer: Public Sewer
- Water: Public
- Utilities for property: Underground Utilities, Cable Available
Community & HOA
Community
- Security: Main Entrance Lock, Smoke Detector(s), Security System
- Subdivision: Paxton
HOA
- Has HOA: No
Location
- Region: Leesburg
Financial & listing details
- Price per square foot: $288/sqft
- Tax assessed value: $711,230
- Annual tax amount: $7,414
- Date on market: 6/21/2024
- Listing agreement: Exclusive Right To Sell
- Listing terms: VA Loan,Conventional,Cash
- Ownership: Fee Simple
- Road surface type: Paved
Price history
| Date | Event | Price |
|---|---|---|
| 7/26/2024 | Sold | $800,000+1.3%$288/sqft |
Source:  Bright MLS #VALO2073050 Report a problem Bright MLS #VALO2073050 Report a problem | ||
| 6/23/2024 | Pending sale | $790,000$285/sqft |
Source: Bright MLS #VALO2073050 Report a problem | ||
| 6/21/2024 | Listed for sale | $790,000+59.6%$285/sqft |
Source: Bright MLS #VALO2073050 Report a problem | ||
| 9/29/2016 | Sold | $495,000$178/sqft |
Source: Public Record Report a problem | ||
| 8/29/2016 | Price change | $495,000-1.9%$178/sqft |
Source: Keller Williams - Loudoun Gateway #LO9687603 Report a problem | ||
| 7/17/2016 | Price change | $504,750-2%$182/sqft |
Source: Keller Williams - Loudoun Gateway #LO9687603 Report a problem | ||
| 6/15/2016 | Listed for sale | $515,000+119.2%$186/sqft |
Source: Keller Williams Realty #LO9687603 Report a problem | ||
| 9/14/1999 | Sold | $234,900+16.1%$85/sqft |
Source: Public Record Report a problem | ||
| 4/29/1996 | Sold | $202,300$73/sqft |
Source: Public Record Report a problem | ||
Public tax history
| Year | Property taxes | Tax assessment |
|---|---|---|
| 2025 | $6,414 +4.3% | $796,760 +12% |
| 2024 | $6,152 +2.6% | $711,230 +3.8% |
| 2023 | $5,994 +7.2% | $685,010 +9.1% |
| 2022 | $5,590 +3.2% | $628,080 +13.6% |
| 2021 | $5,418 +5.1% | $552,850 +11% |
| 2020 | $5,156 -15.1% | $498,140 +1.8% |
| 2019 | $6,072 +18.9% | $489,200 +3.9% |
| 2018 | $5,107 -2.2% | $470,670 +1.4% |
| 2017 | $5,223 +528.8% | $464,240 +1.1% |
| 2016 | $831 | $459,100 +51% |
| 2015 | $831 +7.2% | $304,070 +11.2% |
| 2014 | $774 -85.2% | $273,410 -3.1% |
| 2013 | $5,242 | $282,210 |
| 2012 | -- | -- |
| 2011 | -- | -- |
| 2010 | -- | -- |
| 2009 | -- | $373,900 -21.7% |
| 2008 | -- | $477,300 -1.7% |
| 2007 | -- | $485,700 -8.6% |
| 2006 | -- | $531,600 +16.1% |
| 2005 | -- | $457,700 |
| 2004 | -- | $457,700 +27% |
| 2003 | -- | $360,300 +10.6% |
| 2002 | -- | $325,800 +30.2% |
| 2001 | -- | $250,300 |
Find assessor info on the county website
Neighborhood: 20176
Nearby homes
- $915,3005 bd4 ba3.3k sqft303 Oakcrest Manor Dr NE, Leesburg, VA 20176Off Market
- $841,4004 bd2 ba2.7k sqft307 Oakcrest Manor Dr NE, Leesburg, VA 20176Off Market
- $862,9004 bd3 ba2k sqft206 Cranbrook Dr NE, Leesburg, VA 20176Off Market
- $815,0003 bd3 ba4.6k sqft208 Cranbrook Dr NE, Leesburg, VA 20176Sold
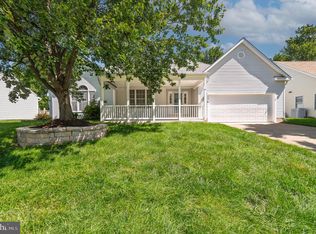
- $839,7003 bd3 ba2k sqft306 Oakcrest Manor Dr NE, Leesburg, VA 20176Off Market
- $890,1004 bd2 ba2.7k sqft304 Oakcrest Manor Dr NE, Leesburg, VA 20176Off Market
- $781,5003 bd3 ba1.8k sqft204 Cranbrook Dr NE, Leesburg, VA 20176Off Market
- $926,7004 bd4 ba3.8k sqft320 Wildman St NE, Leesburg, VA 20176Off Market
Nearby schools
GreatSchools rating
- 3/10Leesburg Elementary SchoolGrades: PK-5Distance: 0.4 mi
- 5/10Tuscarora High SchoolGrades: PK-12Distance: 0.8 mi
- 5/10Smart's Mill Middle SchoolGrades: 6-8Distance: 0.9 mi
Schools provided by the listing agent
- Elementary: Leesburg
- Middle: Smart's Mill
- High: Tuscarora
- District: Loudoun County Public Schools
Source: Bright MLS. This data may not be complete. We recommend contacting the local school district to confirm school assignments for this home.
Get a cash offer in 3 minutes
Find out how much your home could sell for in as little as 3 minutes with a no-obligation cash offer.
Estimated market value
$865,400
Get a cash offer in 3 minutes
Find out how much your home could sell for in as little as 3 minutes with a no-obligation cash offer.
Estimated market value
$865,400
- Virginia
- Loudoun County
- Leesburg
- 20176
- 305 Oakcrest Manor Dr NE
Nearby cities
Nearby zip codes
Other Leesburg Topics
