Skip main navigation
Active
  • $159,900

    305 Old Bruceton Rd, Bruceton, TN 38317

    3beds
    1,200sqft
    Single Family Residence, Residential
    Built in 1968
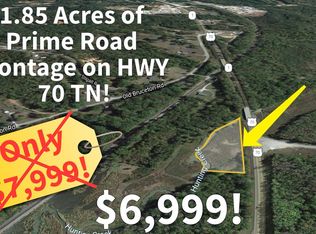
    11.07 Acres Lot
    $-- Zestimate®
    $133/sqft
    $-- HOA

    What's special

    Convenient half bathFresh paint throughoutBrand new metal sidingExcellent curb appealFully remodeled kitchenUpdated plumbingButcher block countertops
    Welcome to 305 Old Bruceton Rd in Bruceton, TN — a rare opportunity offering 11 beautiful acres with two homes on the property, providing endless possibilities for multi-generational living, rental income, or a private country retreat. The main site-built home has been completely renovated, blending modern updates with peaceful rural living. Recent improvements include brand new metal siding, fascia, soffits, and shutters, giving the home excellent curb appeal and long-term durability. Inside, you’ll find fresh paint throughout, updated light fixtures, and new vinyl flooring in the kitchen, bathrooms, and bonus room. The fully remodeled kitchen features new appliances, cabinetry, butcher block countertops, and updated plumbing — creating a warm and functional space perfect for everyday living. The home also boasts a completely renovated full bathroom with a new vanity, shower, and toilet, along with the addition of a convenient half bath. Major system upgrades have already been taken care of, including a brand new 2026 HVAC system and a new electrical panel with updated meters, offering peace of mind for years to come. With two homes on 11 acres, this property is ideal for those looking for space, privacy, and versatility — whether you’re wanting a homestead, investment property, or a place to spread out and enjoy country living. Don’t miss this unique opportunity to own a fully updated home with additional residence and acreage in a great location!
    22 days
    |
    2,807
    |
    260
    |

    Likely to sell faster than

    Zillow last checked:

    Listing updated:

    Listed by:

    William Carson Plant 931-264-1488,

    Tennessee Property Group 931-264-8219

    Source: RealTracs MLS as distributed by MLS GRID,MLS#: 3288669MLS Logo

      Facts & features

      Interior

      Bedrooms & bathrooms
      • Bedrooms: 3
      • Bathrooms: 2
      • Full bathrooms: 1
      • 1/2 bathrooms: 1
      • Main level bedrooms: 3
      Heating
      • Central
      Cooling
      • Ceiling Fan(s), Central Air
      Appliances
      • Included: Gas Oven, Microwave
      Features
      • Ceiling Fan(s)
      • Flooring: Wood, Luxury Vinyl
      • Basement: Crawl Space
      Interior area
      • Total structure area: 1,200
      • Total interior livable area: 1,200 sqft
      • Finished area above ground: 1,200

      Property

      Parking
      • Total spaces: 1
      • Parking features: Attached
      • Carport spaces: 1
      Features
      • Levels: One
      • Stories: 1
      Lot
      • Size: 11.07 Acres
      • Features: Level, Wooded
      • Topography: Level,Wooded
      Details
      • Parcel number: 086 06500 000
      • Special conditions: Standard

      Construction

      Type & style
      • Home type: SingleFamily
      • Property subtype: Single Family Residence, Residential
      Materials
      • Other
      Condition
      • New construction: No
      • Year built: 1968

      Utilities & green energy

      • Sewer: Septic Tank
      • Water: Well

      Community & HOA

      Community
      • Subdivision: Sawyers Mill Comm
      HOA
      • Has HOA: No
      Location
      • Region: Bruceton

      Financial & listing details

      • Price per square foot: $133/sqft
      • Tax assessed value: $127,200
      • Annual tax amount: $543
      • Date on market: 7/20/2026

        Estimated market value

        Not available

        Estimated sales range

        Not available

        Not available

        Price history

        DateEventPrice
        7/20/2026Listed for sale$159,900$133/sqft
        Source: RealTracs MLS as distributed by MLS GRID #3288671 Report a problem
        7/14/2026Listing removed$159,900$133/sqft
        Source: RealTracs MLS as distributed by MLS GRID #3211789 Report a problem
        5/19/2026Contingent$159,900$133/sqft
        Source: RealTracs MLS as distributed by MLS GRID #3203522 Report a problem
        5/9/2026Listed for sale$159,900+219.8%$133/sqft
        Source: RealTracs MLS as distributed by MLS GRID #3203522 Report a problem
        6/1/2021Sold$50,000$42/sqft
        Source: Public Record Report a problem

        Public tax history

        YearProperty taxesTax assessment
        2025$543 +42.9%$31,800 +128.4%
        2024$380 $13,925
        2023$380 $13,925
        2022$380 $13,925
        2021$380 +0.1%$13,925 +0.2%
        2020$379 -4%$13,900 +3.7%
        2019$395 $13,400
        2018$395 +0.1%$13,400
        2017$395 -12%$13,400
        2016$449 -3.3%$13,400 -13.7%
        2015$464 +18.4%$15,525
        2014$392 $15,525 +16.5%
        2013$392 $13,331
        2012$392 -3.6%$13,331 -3.6%
        2011$407 +2.2%$13,828 +2.2%
        2010$398 $13,536
        2009-- $13,536 -7.5%
        2008$430 $14,628
        2007$430 +6.9%$14,628
        2006$402 $14,628
        2005$402 -8.9%$14,628
        2004$442 +9.6%$14,628 +6.3%
        2002$403 $13,756 +17.2%
        2001-- $11,735 -75%
        2000-- $46,939
        Find assessor info on the county website

        Monthly payment

        Est. payment

        Payment breakdown

        Explore the cost of this home by adjusting the details. Changes won't be saved.
        All calculations are estimates and provided by Zillow, Inc. for informational purposes only. Actual amounts may vary.
        HOA fees may include property taxes on listings classified as Co-Ops. Contact the listing agent and/or owner for fee details.
        See how much you could borrow to make a competitive offer.

        Climate risks

        Neighborhood: 38317

        Getting around

        2 / 100
        Car-Dependent
        22 / 100
        Somewhat Bikeable

        Nearby schools

        GreatSchools rating
        Schools provided by the listing agent
        • Elementary: Camden Elementary
        • Middle: Camden Jr High School
        • High: Camden Central High School

        Source: RealTracs MLS as distributed by MLS GRID. This data may not be complete. We recommend contacting the local school district to confirm school assignments for this home.

        A local agent can set up tours, give advice and negotiate with sellers.

        A local lender can help you make sure your offer is ready when you are.

        Browse local experts

        Similar homes