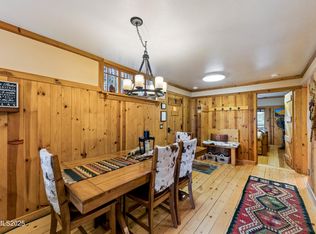
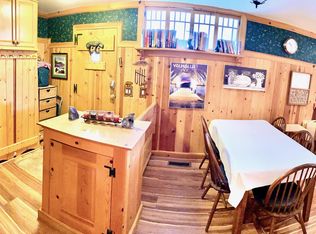
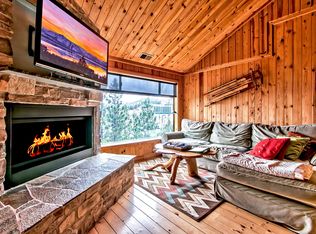
Beautifully maintained 2-bedroom, 2-bath townhome with a spacious loft and stunning Carson Valley and mountain views, this light-filled Tahoe retreat features an open floor plan with abundant sunshine and the warmth of classic mountain charm highlighted by beautiful pine woodwork throughout. The updated kitchen offers newer cabinetry, granite countertops, appliances, and upgraded fixtures, while the spacious living area and large picture window provide the perfect spot to enjoy breathtaking sunrises. Step out onto the oversized deck to take in the panoramic valley and mountain views. Offered fully furnished, including newer bedroom and loft furnishings, this turnkey property comfortably sleeps 6 with three queen-size beds and is ready for immediate occupancy. A washer/dryer, laundry cabinetry, and additional upgrades complete the home. HOA dues include access to the seasonal swimming pool and spa, water, trash, parking, and street snow removal. Tahoe Village amenities are just steps away, while Stagecoach and Boulder ski lifts are only minutes down the road, making this the perfect year-round getaway, possible rental, or full-time residence.
Closed
Zillow last checked:
Listing updated:
Bought with:
Paul Windt, BS.146126
eXp Realty
Source: NNRMLS,MLS#: 260006611
Price history
| Date | Event | Price |
|---|---|---|
| 7/16/2026 | Sold | $530,000-3.6%$526/sqft |
Source:  NNRMLS #260006611 Report a problem NNRMLS #260006611 Report a problem | ||
| 6/28/2026 | Listing removed | $3,900$4/sqft |
Source: Zillow Rentals Report a problem | ||
| 6/7/2026 | Contingent | $550,000$546/sqft |
Source: NNRMLS #260006611 Report a problem | ||
| 5/24/2026 | Listed for sale | $550,000+23.6%$546/sqft |
Source: NNRMLS #260006611 Report a problem | ||
| 4/28/2026 | Listed for rent | $3,900+34.5%$4/sqft |
Source: Zillow Rentals Report a problem | ||
| 2/19/2026 | Listing removed | $2,900$3/sqft |
Source: Zillow Rentals Report a problem | ||
| 11/26/2025 | Price change | $2,900-25.6%$3/sqft |
Source: Zillow Rentals Report a problem | ||
| 10/15/2025 | Price change | $3,900+34.5%$4/sqft |
Source: Zillow Rentals Report a problem | ||
| 9/9/2025 | Listed for rent | $2,900$3/sqft |
Source: Zillow Rentals Report a problem | ||
| 8/31/2025 | Listing removed | $2,900$3/sqft |
Source: Zillow Rentals Report a problem | ||
| 6/18/2025 | Listed for rent | $2,900$3/sqft |
Source: Zillow Rentals Report a problem | ||
| 5/26/2025 | Listing removed | $2,900$3/sqft |
Source: Zillow Rentals Report a problem | ||
| 4/28/2025 | Price change | $2,900-6.5%$3/sqft |
Source: Zillow Rentals Report a problem | ||
| 4/18/2025 | Listed for rent | $3,100+6.9%$3/sqft |
Source: Zillow Rentals Report a problem | ||
| 10/5/2024 | Listing removed | $2,900$3/sqft |
Source: Zillow Rentals Report a problem | ||
| 7/31/2024 | Listed for rent | $2,900$3/sqft |
Source: Zillow Rentals Report a problem | ||
| 6/22/2024 | Listing removed | -- |
Source: Zillow Rentals Report a problem | ||
| 5/15/2024 | Listed for rent | $2,900-23.7%$3/sqft |
Source: Zillow Rentals Report a problem | ||
| 4/8/2024 | Listing removed | -- |
Source: Zillow Rentals Report a problem | ||
| 3/7/2024 | Price change | $3,800+11.8%$4/sqft |
Source: Zillow Rentals Report a problem | ||
| 2/22/2024 | Price change | $3,400+17.2%$3/sqft |
Source: Zillow Rentals Report a problem | ||
| 2/4/2024 | Price change | $2,900-9.4%$3/sqft |
Source: Zillow Rentals Report a problem | ||
| 1/23/2024 | Listed for rent | $3,200+14.3%$3/sqft |
Source: Zillow Rentals Report a problem | ||
| 6/28/2023 | Listing removed | -- |
Source: Zillow Rentals Report a problem | ||
| 6/13/2023 | Listed for rent | $2,800$3/sqft |
Source: Zillow Rentals Report a problem | ||
| 7/22/2020 | Sold | $445,000+17.4%$442/sqft |
Source: Public Record Report a problem | ||
| 4/21/2018 | Listing removed | $379,000+3.8%$376/sqft |
Source: Chase International #180002404 Report a problem | ||
| 4/20/2018 | Sold | $365,000+17.7%$362/sqft |
Source: Public Record Report a problem | ||
| 5/9/2016 | Sold | $310,000$308/sqft |
Source: Public Record Report a problem | ||
Nearby homes
Get a cash offer in 3 minutes
Find out how much your home could sell for in as little as 3 minutes with a no-obligation cash offer.
Estimated market value
$537,700
