Here is an opportunity to purchase a two story 3 bedroom, 2 bath row home in Mifflintown Boro. This home needs someone to do some updating with kitchen improvement and flooring covering. This home is a part of what is known as the Cupp Row which were sought after in their early years. This all brick structure has only 2 ends exposed to weather. The sides are adjoined to row homes making for a lot less heating costs. This property could be lived in and owner could create sweat equity. Think outside the box with flipping possibilities or fix up and rent. Also get into this home and stop the drain of rent payments. You will be close to Mifflintown amenities. Parking is available on both side of street. Consider the sq. ft. against the offering price on this one. Property is vacant and can be close as soon as you rare ready to make the purchase.
Pending
$89,900
305 Orange St, Mifflintown, PA 17059
3beds
1,800sqft
Townhouse
Built in 1900
1,256 Square Feet Lot
$-- Zestimate®
$50/sqft
$-- HOA
What's special
All brick structureTwo story
- 251 days |
- 43 |
- 0 |
Zillow last checked:
Listing updated:
Listed by:
ALLEN ZENDT 717-994-3840,
Jack Gaughen Network Services Hower & Associates (717) 436-8200
Source: Bright MLS,MLS#: PAJT2012636
Facts & features
Interior
Bedrooms & bathrooms
- Bedrooms: 3
- Bathrooms: 1
- Full bathrooms: 1
Rooms
- Room types: Living Room, Dining Room, Bedroom 2, Bedroom 3, Kitchen, Foyer, Bedroom 1, Full Bath
Bedroom 1
- Level: Upper
- Area: 169 Square Feet
- Dimensions: 13 X 13
Bedroom 2
- Level: Upper
- Area: 143 Square Feet
- Dimensions: 11 X 13
Bedroom 3
- Level: Upper
- Area: 169 Square Feet
- Dimensions: 13 X 13
Dining room
- Features: Flooring - Carpet
- Level: Main
- Area: 169 Square Feet
- Dimensions: 13 X 13
Foyer
- Level: Main
- Area: 60 Square Feet
- Dimensions: 6 X 10
Other
- Level: Upper
- Area: 84 Square Feet
- Dimensions: 7 X 12
Kitchen
- Level: Main
- Area: 144 Square Feet
- Dimensions: 12 X 12
Living room
- Features: Flooring - Carpet
- Level: Main
- Area: 182 Square Feet
- Dimensions: 13 X 14
Heating
- Radiator, Oil
Cooling
- None
Appliances
- Included: Dryer, Electric Water Heater
- Laundry: None
Features
- Bathroom - Walk-In Shower, Soaking Tub, Bathroom - Tub Shower, Dry Wall
- Flooring: Carpet
- Windows: Double Hung
- Basement: Rear Entrance
- Has fireplace: No
Interior area
- Total structure area: 2,560
- Total interior livable area: 1,800 sqft
- Finished area above ground: 1,800
- Finished area below ground: 0
Property
Parking
- Parking features: On Street
- Has uncovered spaces: Yes
Accessibility
- Accessibility features: None
Features
- Levels: Two
- Stories: 2
- Patio & porch: Deck
- Exterior features: Street Lights
- Pool features: None
- Has view: Yes
- View description: Other
Lot
- Size: 1,256 Square Feet
- Dimensions: 20.6 x 61
- Features: Other, Urban
Details
- Additional structures: Above Grade, Below Grade
- Parcel number: 0801 346
- Zoning: MED DENSITY RESIDENTIAL
- Special conditions: Standard
Construction
Type & style
- Home type: Townhouse
- Architectural style: Traditional
- Property subtype: Townhouse
Materials
- Brick
- Foundation: Block
- Roof: Rubber
Condition
- Below Average
- New construction: No
- Year built: 1900
Utilities & green energy
- Electric: 100 Amp Service
- Sewer: Public Sewer
- Water: Public
- Utilities for property: Electricity Available, Phone, Sewer Available, Water Available, Fiber Optic
Community & HOA
Community
- Subdivision: None Available
HOA
- Has HOA: No
Location
- Region: Mifflintown
- Municipality: MIFFLINTOWN BORO
Financial & listing details
- Price per square foot: $50/sqft
- Tax assessed value: $7,140
- Annual tax amount: $949
- Date on market: 11/14/2025
- Listing agreement: Exclusive Right To Sell
- Listing terms: Cash,Conventional
- Inclusions: Dryer
- Ownership: Fee Simple
- Road surface type: Paved
Estimated market value
Not available
Estimated sales range
Not available
Not available
Price history
| Date | Event | Price |
|---|---|---|
| 6/26/2026 | Pending sale | $89,900$50/sqft |
Source:  Bright MLS #PAJT2012636 Report a problem Bright MLS #PAJT2012636 Report a problem | ||
| 3/24/2026 | Price change | $89,900-10%$50/sqft |
Source: Bright MLS #PAJT2012636 Report a problem | ||
| 11/14/2025 | Listed for sale | $99,900-4.9%$56/sqft |
Source: Bright MLS #PAJT2012636 Report a problem | ||
| 11/9/2025 | Listing removed | $105,000$58/sqft |
Source: Bright MLS #PAJT2012362 Report a problem | ||
| 6/16/2025 | Listed for sale | $105,000$58/sqft |
Source: Bright MLS #PAJT2012362 Report a problem | ||
| 6/4/2025 | Pending sale | $105,000$58/sqft |
Source: Bright MLS #PAJT2012362 Report a problem | ||
| 5/15/2025 | Listed for sale | $105,000$58/sqft |
Source: Bright MLS #PAJT2012362 Report a problem | ||
Public tax history
| Year | Property taxes | Tax assessment |
|---|---|---|
| 2025 | $949 +8% | $7,140 |
| 2024 | $879 +9.2% | $7,140 |
| 2023 | $805 +2.9% | $7,140 |
| 2022 | $783 +1.6% | $7,140 |
| 2021 | $771 +6.5% | $7,140 |
| 2020 | $724 +0.2% | $7,140 |
| 2018 | $722 | $7,140 |
| 2017 | -- | $7,140 |
| 2016 | -- | $7,140 |
| 2015 | -- | $7,140 |
| 2014 | -- | $7,140 |
Find assessor info on the county website
Monthly payment
Est. payment
Payment breakdown
Explore the cost of this home by adjusting the details. Changes won't be saved.Climate risks
Neighborhood: 17059
Nearby schools
GreatSchools rating
- 2/10Juniata Elementary SchoolGrades: K-5Distance: 0.4 mi
- 4/10Tuscarora Middle SchoolGrades: 6-8Distance: 0.5 mi
- 5/10Juniata Senior High SchoolGrades: 9-12Distance: 0.4 mi
Schools provided by the listing agent
- Elementary: Juniata
- Middle: Tuscarora
- High: Juniata
- District: Juniata County
Source: Bright MLS. This data may not be complete. We recommend contacting the local school district to confirm school assignments for this home.
- $7,140-- bd-- ba1.7k sqft304 Orange St, Mifflintown, PA 17059Off Market
- $98,500-- bd-- ba1.7k sqft303 Orange St, Mifflintown, PA 17059Off Market
- $79,600-- bd-- ba1.6k sqft302 Orange St, Mifflintown, PA 17059Off Market
- $98,500-- bd-- ba1k sqft306 Orange St, Mifflintown, PA 17059Off Market
- $124,000-- bd-- ba1.6k sqft301 Orange St, Mifflintown, PA 17059Sold
- $141,600-- bd-- ba2k sqft23 N 3rd St, Mifflintown, PA 17059Off Market
- $118,500-- bd-- ba1.7k sqft309 Orange St, Mifflintown, PA 17059Off Market
- $109,4003 bd2 ba12k sqft300 Orange St, Mifflintown, PA 17059Off Market
A local agent can set up tours, give advice and negotiate with sellers.
A local lender can help you make sure your offer is ready when you are.
Similar homes
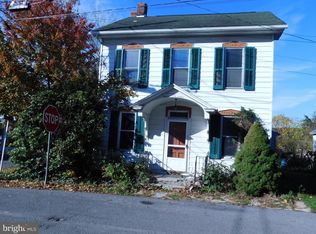
- $109,5003 bd2 ba2.6k sqft100 N 5th St, Mifflintown, PA 17059For Sale
 MLS ID #PAJT2012622, ALLEN ZENDT, Jack Gaughen Network Services Hower & Associates. Bright MLS
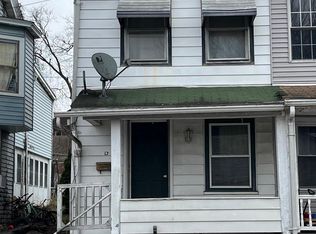
 - $64,9002 bd2 ba1.2k sqft13 S Front St, Mifflintown, PA 17059For Sale
 MLS ID #PAJT2012658, HOLLY RENNINGER, Jack Gaughen Network Services Hower & Associates. Bright MLS
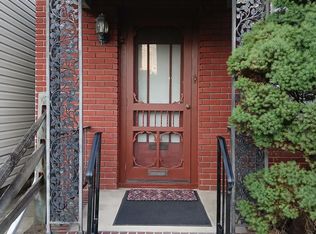
 - $95,0003 bd2 ba1.5k sqft120 Shaw Ave, Lewistown, PA 17044For Sale
 MLS ID #PAMF2053178, SHARON REIFSNYDER, Iron Valley Real Estate of Central PA. Bright MLS
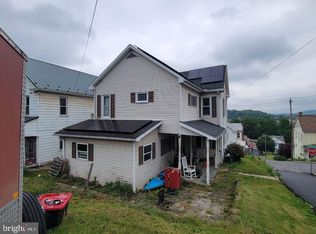
 - $98,0003 bd2 ba1.5k sqft50 S Mann Ave, Yeagertown, PA 17099For Sale
 MLS ID #PAMF2053200, Derek Greene, The Greene Realty Group. Bright MLS
 - $87,9006 bd2 ba1.3k sqft116-118 W Market St, Beavertown, PA 17813For SaleMLS ID #PM-142735, Dalia Ahmed, VRA Realty. PMAR
- $90,0003 bd2 ba1.5k sqft49 Meadowview Dr, New Bloomfield, PA 17068For SaleMLS ID #PAPY2009380, KEITH LIPARI, RE/MAX 1st Advantage. Bright MLS
- $99,0002 bd1 ba1.2k sqft154 Old Route 322, West Decatur, PA 16878For SaleMLS ID #14-1210, Andrew Starr, Keller Williams Advantage Realty. Clearfield Jefferson AOR
- $125,0003 bd1 ba1.2k sqft228 Pinebrook Dr, Newport, PA 17074For SaleMLS ID #PAPY2009140, TONYA M. LUCAS, RE/MAX Realty Associates. Bright MLS
- $99,5003 bd2 ba1.4k sqft66 Meadowview Dr, New Bloomfield, PA 17068For SaleMLS ID #PAPY2009280, Christie Bellamy, NextHome Capital Realty. Bright MLS
- $124,5003 bd1 ba1.4k sqft274 W Railroad St, Reedsville, PA 17084For SaleMLS ID #PAMF2052998, Matt Cover, Kissinger & Associates LLC. Bright MLS
- $129,9004 bd1 ba2.1k sqft539 Highland Ave, Burnham, PA 17009For SaleMLS ID #PAMF2053156, Leanne J Faulkner, Iron Valley Real Estate Mid Penn. Bright MLS
- $119,9002 bd1 ba1.7k sqft30 New Lancaster Valley Rd, Milroy, PA 17063For SaleMLS ID #PAMF2052790, Chuck Gambone, Better Homes & Gardens Real Estate - GSA Realty. Bright MLS
- $130,0003 bd1 ba975 sqft13 Bear Run Ln, Millerstown, PA 17062For SaleMLS ID #PAJT2012782, KIMBERLY RICE, Green Acres Realty Company.. Bright MLS
