PRICE REDUCTION.... You won't want to miss this beautiful Vivaldi in the sought after Active Adult Community of Symphony Village at Centreville, the only fully completed Active Adult Community in Queen Anne's County. You will feel the pride in ownership when you enter this home and are immediately drawn to the beautiful hardwood flooring and freshly painted interior. Upgrades in this home include newly installed carpeting and ALL NEW WINDOWS THAT WERE RECENTLY INSTALLED. The master suite includes his and her walk-in closets and a linen closet leading to the expansive master bath with split vanity sinks and a jetted soaking tub. The second bedroom and second full bath are included to welcome your visiting guests. For the pampered Chef, the gourmet kitchen features granite counters, beautiful cabinetry and stainless appliances. The traditional floorplan of this Vivaldi includes a living and dining area, a gourmet kitchen, a 2nd living area and a breakfast/lunch extension on the rear of the home. Exit the rear of the home and relax on your large paver patio. Symphony Village at Centreville offers many amenities for residents along with a great amount of social activities designed for all interests.
Sold for $460,000
$460,000
305 Orchestra Pl, Centreville, MD 21617
3beds
2,000sqft
Single Family Residence
Built in 2006
5,884 Square Feet Lot
$477,000 Zestimate®
$230/sqft
$2,581 Estimated rent
Home value
$477,000
$453,000 - $501,000
$2,581/mo
Zestimate® history
Owner options
List your home for rent
$2,581/mo
Rent Zestimate®
Find your next renter with Zillow Rental Manager. Plus, with online applications, you can quickly screen prospective tenants – for free.
$2,581/mo
Rent Zestimate®
Refinance and save
$2,508/mo
Est. payment
Refinancing to a lower rate could help reduce your monthly payments and save thousands over the life of the loan.
$2,508/mo
Est. payment
Explore your selling options
Work with a Zillow partner agent
Leverage their expertise and Zillow's premium Showcase listings to get your home seen by more buyers.
Get startedList with your own agent
Get your home in front of millions of buyers by listing it on Zillow.
Learn how to do itSell it yourself
Take full control of how buyers see your home on Zillow by listing For Sale by Owner (FSBO).
List your homeWhat's special
Zillow last checked:
Listing updated:
Listed by:
Ed Beres 443-271-3561,
RE/MAX Executive,
Listing Team: The Beres Group
Bought with:
Anthony Corrao, 619937
Long & Foster Real Estate, Inc.
Source: Bright MLS,MLS#: MDQA2009216
Facts & features
Interior
Bedrooms & bathrooms
- Bedrooms: 3
- Bathrooms: 2
- Full bathrooms: 2
- Main level bathrooms: 2
- Main level bedrooms: 3
Basement
- Area: 0
Heating
- Heat Pump, Electric, Propane
Cooling
- Central Air, Heat Pump, Ceiling Fan(s), Electric
Appliances
- Included: Microwave, Dishwasher, Disposal, Dryer, Exhaust Fan, Refrigerator, Stainless Steel Appliance(s), Cooktop, Washer, Water Heater, Electric Water Heater
- Laundry: Main Level
Features
- Breakfast Area, Ceiling Fan(s), Combination Dining/Living, Combination Kitchen/Dining, Crown Molding, Combination Kitchen/Living, Entry Level Bedroom, Floor Plan - Traditional, Kitchen - Gourmet, Pantry, Soaking Tub, Bathroom - Stall Shower, Upgraded Countertops, Walk-In Closet(s)
- Flooring: Carpet, Wood
- Has basement: No
- Has fireplace: No
Interior area
- Total structure area: 2,000
- Total interior livable area: 2,000 sqft
- Finished area above ground: 2,000
- Finished area below ground: 0
Property
Parking
- Total spaces: 4
- Parking features: Garage Faces Front, Garage Door Opener, Inside Entrance, Concrete, Attached, Driveway
- Attached garage spaces: 2
- Uncovered spaces: 2
Accessibility
- Accessibility features: None
Features
- Levels: One
- Stories: 1
- Patio & porch: Patio
- Exterior features: Extensive Hardscape, Sidewalks, Street Lights, Underground Lawn Sprinkler
- Pool features: Community
Lot
- Size: 5,884 Square Feet
Details
- Additional structures: Above Grade, Below Grade
- Parcel number: 1803038610
- Zoning: AG
- Special conditions: Standard
Construction
Type & style
- Home type: SingleFamily
- Architectural style: Ranch/Rambler
- Property subtype: Single Family Residence
Materials
- Vinyl Siding
- Foundation: Slab
- Roof: Shingle
Condition
- Excellent
- New construction: No
- Year built: 2006
Details
- Builder model: Vivaldi
- Builder name: Caruso
Utilities & green energy
- Electric: 200+ Amp Service
- Sewer: Public Sewer
- Water: Public
Community & HOA
Community
- Features: Pool
- Senior community: Yes
- Subdivision: Symphony Village At Centreville
HOA
- Has HOA: Yes
- Amenities included: Bar/Lounge, Billiard Room, Common Grounds, Clubhouse, Fitness Center, Gated, Game Room, Jogging Path, Party Room, Meeting Room, Indoor Pool, Pool, Putting Green, Tennis Court(s), Tot Lots/Playground
- Services included: Common Area Maintenance, Maintenance Grounds, Snow Removal
- HOA fee: $260 monthly
- HOA name: SYMPHONY VILLAGE AT CENTREVILLE HOMEOWNERS ASSN.
Location
- Region: Centreville
- Municipality: Centreville
Financial & listing details
- Price per square foot: $230/sqft
- Tax assessed value: $345,100
- Annual tax amount: $4,578
- Date on market: 4/4/2024
- Listing agreement: Exclusive Agency
- Listing terms: Cash,Conventional,FHA,VA Loan
- Inclusions: 2nd Refrigerator In Garage
- Ownership: Fee Simple
Price history
| Date | Event | Price |
|---|---|---|
| 6/21/2024 | Sold | $460,000-2.1%$230/sqft |
Source:  Bright MLS #MDQA2009216 Report a problem Bright MLS #MDQA2009216 Report a problem | ||
| 5/24/2024 | Contingent | $470,000$235/sqft |
Source: Bright MLS #MDQA2009216 Report a problem | ||
| 4/22/2024 | Price change | $470,000-2.1%$235/sqft |
Source: Bright MLS #MDQA2009216 Report a problem | ||
| 4/4/2024 | Listed for sale | $479,900+31.1%$240/sqft |
Source: Bright MLS #MDQA2009216 Report a problem | ||
| 9/26/2006 | Sold | $366,170$183/sqft |
Source: Public Record Report a problem | ||
Public tax history
| Year | Property taxes | Tax assessment |
|---|---|---|
| 2025 | $5,489 +18.1% | $371,633 +7.7% |
| 2024 | $4,649 +1.5% | $345,100 +1.5% |
| 2023 | $4,578 +1.6% | $339,900 -1.5% |
| 2022 | $4,508 +0.3% | $345,100 +4.7% |
| 2021 | $4,495 +10.4% | $329,500 +0.9% |
| 2020 | $4,070 -7.8% | $326,533 -0.9% |
| 2019 | $4,414 +10% | $329,500 +2.8% |
| 2018 | $4,012 +4.5% | $320,600 +4.7% |
| 2017 | $3,841 +1656% | $306,133 +5% |
| 2016 | $219 | $291,667 +5.2% |
| 2015 | $219 | $277,200 |
| 2014 | $219 | $277,200 |
| 2013 | -- | $277,200 -18.7% |
| 2012 | -- | $340,800 |
| 2011 | -- | $340,800 |
| 2010 | -- | $340,800 -6.3% |
| 2009 | -- | $363,820 +11.5% |
| 2008 | -- | $326,150 +13.1% |
| 2007 | -- | $288,480 +255.1% |
| 2006 | -- | $81,230 +376.8% |
| 2005 | -- | $17,036 +24.3% |
| 2004 | -- | $13,703 +32.1% |
| 2003 | -- | $10,370 |
Find assessor info on the county website
Neighborhood: 21617
Nearby homes
- $463,7003 bd2 ba2k sqft309 Orchestra Pl, Centreville, MD 21617Off Market

- $449,400-- bd2 ba2k sqft301 Orchestra Pl, Centreville, MD 21617Off Market
- $470,0003 bd2 ba2.2k sqft313 Orchestra Pl, Centreville, MD 21617Sold
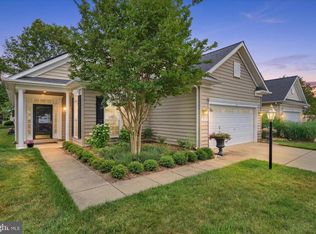
- $473,100-- bd2 ba2.2k sqft251 Orchestra Pl, Centreville, MD 21617Off Market
- $469,4002 bd2 ba2.3k sqft302 Orchestra Pl, Centreville, MD 21617Off Market
- $521,200-- bd2 ba2.4k sqft403 Opera Ct, Centreville, MD 21617Off Market
- $523,6003 bd2 ba2.5k sqft212 Overture Way, Centreville, MD 21617Off Market
- $465,2003 bd2 ba2.1k sqft216 Overture Way, Centreville, MD 21617Off Market
Nearby schools
GreatSchools rating
- 8/10Kennard Elementary SchoolGrades: 3-5Distance: 0.8 mi
- 7/10Centreville Middle SchoolGrades: 6-8Distance: 1.1 mi
- 4/10Queen Anne's County High SchoolGrades: 9-12Distance: 1.1 mi
Schools provided by the listing agent
- District: Queen Anne's County Public Schools
Source: Bright MLS. This data may not be complete. We recommend contacting the local school district to confirm school assignments for this home.
Get a cash offer in 3 minutes
Find out how much your home could sell for in as little as 3 minutes with a no-obligation cash offer.
Estimated market value
$477,000
Get a cash offer in 3 minutes
Find out how much your home could sell for in as little as 3 minutes with a no-obligation cash offer.
Estimated market value
$477,000
- Maryland
- Queen Annes County
- Centreville
- 21617
- 305 Orchestra Pl
Nearby cities
Nearby zip codes
Other Centreville Topics
