Step right into 1907 with this iconic West Dundee landmark - The Mansion at 305 Oregon Ave - a Tudor Revival masterpiece built for Illinois Iron & Bolt president John F. Fierke and still wrapped in its original ornamental iron fence handcrafted by the very company that built Dundee's industrial legacy. This historic estate has lived many lives: elegant private residence, beloved bed & breakfast, wedding venue, extended-stay host, and now a flexible multi-unit income property with endless potential. Behind its storied brick, limestone, and half-timbered facade sits nearly 9,000 sq ft of extraordinary period craftsmanship. Inside you'll find 36 stained-glass windows, quartersawn white-oak floors and trim, antique light fixtures, extensive built-ins (including a stately grandfather clock), and an antique clay tile roof. The grand Parlor showcases a sweeping staircase and exquisite millwork. The expansive Front room offers a fireplace, custom stained-glass cabinetry, and two sets of pocket doors. Enjoy the charm of the Library, the unique octagonal Morning room, and the Formal Dining room featuring Mahogany built-ins, a buffet, and original China cabinets. A true Butler's Pantry with full wall-to-wall built-ins connects directly to the kitchen for authentic early-20th-century function. The main house offers a total of 8 bedrooms, 7 full baths, and 2 half baths (including the 4 extended-stay units - 3 on the main level that share a bath and one in the 3rd floor finished attic space with private bath). The former coach house has been transformed into three apartments. Apt A - Ground Level Apartment with 2 bedrooms; Apt B - Second Level Apartment - 2 bedroom/1.1-bath, and 1-bedroom/1-bath; and Apt C - 1 bedroom/1 Bath Main level apartment. This flexible zoning has created multiple income streams and operational versatility. Zoned R-B (Residential-Business), this property practically shouts for creativity: continue operating as an income-producing rental, live onsite while tenants help with expenses, re-establish a boutique inn or B&B, or pursue an entirely new business concept. Located within a TIF district, the property may also be eligible for financial incentives to support your vision. Set on over 0.8 acres and walking distance to downtown West Dundee, you're close to local restaurants, shops, the Fox River, and the bike trail. Rich in history, loaded with architectural detail, and brimming with opportunity, The Mansion is your chance to own one of West Dundee's most iconic and adaptable estate properties. All info on the rent of the apartments will be shared privately with the buyer's agents.
Contingent
$899,900
305 Oregon Ave, West Dundee, IL 60118
13beds
--sqft
:
Get pre-qualified$6,348/mo
Multi Family
Built in 1907
-- sqft lot
$815,100 Zestimate®
$--/sqft
$-- HOA
What's special
- 234 days |
- 144 |
- 6 |
Zillow last checked:
Listing updated:
Listed by:
Hilda Jones, GRI,SFR 847-426-7510,
Baird & Warner Real Estate - Algonquin,
Jennifer Jones 224-622-3237,
Baird & Warner Real Estate - Algonquin
Source: MRED as distributed by MLS GRID,MLS#: 12512628
Facts & features
Interior
Bedrooms & bathrooms
- Bedrooms: 13
- Bathrooms: 13
- Full bathrooms: 10
- 1/2 bathrooms: 3
Rooms
- Room types: Foyer, Utility Room-Lower Level
Bathroom
- Features: Whirlpool, Separate Shower, Garden Tub
Heating
- Natural Gas, Electric, Steam, Baseboard, Radiator(s), Sep Heating Systems - 2+
Appliances
- Included: Multiple Water Heaters
Features
- Basement: Unfinished,Cellar,Stone/Rock,Storage Space,Full
Property
Parking
- Total spaces: 12
- Parking features: Unassigned, Driveway, Parking Lot, Yes, Owned
- Has uncovered spaces: Yes
Features
- Patio & porch: Roof Deck, Patio, Deck
- Exterior features: Balcony
- Fencing: Fenced
Lot
- Size: 0.81 Acres
- Features: Corner Lot
Details
- Additional structures: Gazebo, Guest House, Second Residence, Carriage House
- Parcel number: 0322485002
- Zoning: MULTI
- Special conditions: List Broker Must Accompany
Construction
Type & style
- Home type: MultiFamily
- Architectural style: Tudor
- Property subtype: Multi Family
Materials
- Brick, Frame, Stone, Limestone, Brick/Stone Msn Pred, Combination
- Roof: Tile
Condition
- New construction: No
- Year built: 1907
Details
- Builder model: The Mansion - Fierke House
Utilities & green energy
- Sewer: Public Sewer
- Water: Public
Community & HOA
Community
- Features: Park, Tennis Court(s), Curbs, Sidewalks, Street Paved
Location
- Region: West Dundee
Financial & listing details
- Annual tax amount: $18,969
- Date on market: 12/1/2025
- Ownership: Fee Simple
Estimated market value
$815,100
$774,000 - $856,000
$1,487/mo
Price history
| Date | Event | Price |
|---|---|---|
| 5/20/2026 | Listing removed | $899,900 |
Source: MRED as distributed by MLS GRID #12512628 Report a problem | ||
| 12/1/2025 | Listed for sale | $899,900+1.3% |
Source:  MRED as distributed by MLS GRID #12512628 Report a problem MRED as distributed by MLS GRID #12512628 Report a problem | ||
| 6/12/2024 | Listing removed | -- |
Source: MRED as distributed by MLS GRID #11285317 Report a problem | ||
| 11/10/2023 | Listed for sale | $888,500 |
Source: MRED as distributed by MLS GRID #11285317 Report a problem | ||
| 10/31/2023 | Listing removed | -- |
Source: MRED as distributed by MLS GRID #11285317 Report a problem | ||
| 8/12/2023 | Price change | $888,500-1.1% |
Source: MRED as distributed by MLS GRID #11285317 Report a problem | ||
| 8/6/2023 | Price change | $898,500-10% |
Source: MRED as distributed by MLS GRID #11285317 Report a problem | ||
| 7/9/2022 | Price change | $998,500-8.8% |
Source: MRED as distributed by MLS GRID #11285317 Report a problem | ||
| 12/11/2021 | Listed for sale | $1,095,000+4.3% |
Source: MRED as distributed by MLS GRID #11285317 Report a problem | ||
| 11/18/2020 | Listing removed | $1,050,000 |
Source: Vintage Home Realty #10597018 Report a problem | ||
| 12/23/2019 | Listed for sale | $1,050,000-4.5% |
Source: Vintage Home Realty #10597018 Report a problem | ||
| 9/12/2019 | Listing removed | $1,099,000 |
Source: Baird & Warner #09997344 Report a problem | ||
| 5/17/2019 | Price change | $1,099,000-15.1% |
Source: Baird & Warner #09997344 Report a problem | ||
| 6/25/2018 | Price change | $1,295,000+17.7% |
Source: Baird and Warner #09997344 Report a problem | ||
| 6/14/2017 | Listed for sale | $1,100,000-20.6% |
Source: RE/MAX of Barrington #09659136 Report a problem | ||
| 3/18/2016 | Listing removed | $1,195 |
Source: The Mansion Report a problem | ||
| 3/15/2016 | Listed for rent | $1,195 |
Source: The Mansion Report a problem | ||
| 2/20/2014 | Listing removed | $1,385,000 |
Source: Coldwell Banker Residential Brokerage - Naperville #07950256 Report a problem | ||
| 2/15/2014 | Price change | $1,385,000-0.3% |
Source: Coldwell Banker Residential Brokerage - Naperville #07950256 Report a problem | ||
| 2/11/2014 | Price change | $1,389,000-2.1% |
Source: Coldwell Banker Residential Brokerage - Naperville #07950256 Report a problem | ||
| 1/11/2014 | Price change | $1,419,000-0.8% |
Source: Coldwell Banker Residential Brokerage - Naperville #07950256 Report a problem | ||
| 11/30/2013 | Price change | $1,430,000-0.3% |
Source: Coldwell Banker Residential Brokerage - Naperville #07950256 Report a problem | ||
| 11/18/2013 | Price change | $1,435,000-0.2% |
Source: Coldwell Banker Residential Brokerage - Naperville #07950256 Report a problem | ||
| 8/28/2013 | Listed for sale | $1,438,000 |
Source: Coldwell Banker Residential Brokerage - Naperville #07950256 Report a problem | ||
Public tax history
Tax history is unavailable.
Monthly payment
Est. payment
Payment breakdown
Explore the cost of this home by adjusting the details. Changes won't be saved.Climate risks
Neighborhood: 60118
Nearby schools
GreatSchools rating
- 8/10Dundee Highlands Elementary SchoolGrades: K-5Distance: 0.2 mi
- NAOak Ridge SchoolGrades: 6-12Distance: 0.9 mi
- 6/10Dundee-Crown High SchoolGrades: 9-12Distance: 2.6 mi
Schools provided by the listing agent
- District: 300
Source: MRED as distributed by MLS GRID. This data may not be complete. We recommend contacting the local school district to confirm school assignments for this home.
- $464,4004 bd2 ba3.2k sqft317 Oregon St, Dundee, IL 60118Off Market
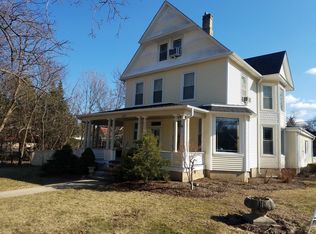
- $---- bd-- ba-- sqft317 Oregon Ave, Dundee, IL 60118Off Market
- $351,0004 bd1 ba2k sqft220 S 3rd St, Dundee, IL 60118Off Market
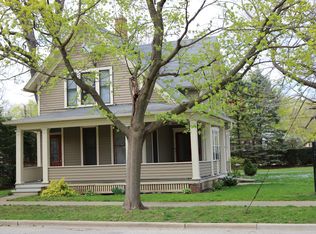
- $297,8002 bd-- ba966 sqft220 S 3rd St, Dundee, IL 60118Off Market
- $723,0004 bd5 ba3.6k sqft310 Liberty St, Dundee, IL 60118Sold
- $445,0006 bd-- ba2.9k sqft217 Oregon St, Dundee, IL 60118Off Market
- $334,4004 bd-- ba1.4k sqft312 Oregon St, Dundee, IL 60118Off Market
- $393,9003 bd-- ba2.5k sqft314 Liberty St, Dundee, IL 60118Off Market
A local agent can set up tours, give advice and negotiate with sellers.
A local lender can help you make sure your offer is ready when you are.
