Welcome to this exceptional five-bedroom, three-bath brick ranch nestled in one of the area's most sought-after neighborhoods near the Country Club Golf Course. Situated on approximately 1.09 acres across a rare double lot, this beautifully maintained home combines timeless charm with thoughtful updates, offering abundant living space for families, entertaining, and multi-generational living.
Step inside to beautiful hardwood flooring, recessed lighting, and an expansive den featuring a cozy gas fireplace, custom built-in shelving, and bifold doors that seamlessly connect to the dining area, creating an inviting flow throughout the main living spaces.
The updated kitchen is designed with both style and functionality in mind, showcasing quality Quaker Maid cabinetry, granite countertops, a tiled backsplash, updated flooring, modern fixtures, deep drawer storage, multiple Lazy Susans, and upgraded appliances, including a refrigerator and stove that are approximately three years old.
The main level includes three generously sized bedrooms with ample closet space, including a spacious primary suite complete with a custom granite vanity and a beautifully tiled walk-in shower. All three bathrooms throughout the home were completely remodeled in 2023 with updated tile, flooring, vanities, toilets, and fixtures.
The fully finished lower level significantly expands the home's possibilities with a second full kitchen featuring granite countertops, a tiled backsplash, new sink and faucet, and tile flooring. This level also includes two additional bedrooms, including an oversized room that could easily be converted into two separate bedrooms, office space, or additional flex space. A spacious family room centered around a wood-burning fireplace, installed around 2017, provides the perfect gathering space, while abundant storage adds everyday convenience. This level is ideal for extended family, guests, or private living quarters.
Outdoor living is equally impressive with two expansive covered porches perfect for relaxing or entertaining. The lower-level porch includes a brick pad with electrical service already in place for a future hot tub. Two natural gas grills and a porch swing will remain with the home, making it ready to enjoy from day one.
Additional highlights include a spacious two-car garage, sump pump, and a well-appointed laundry room featuring granite countertops, tile backsplash, and updated tile flooring. The water heater is approximately seven years old, and the home is serviced by two HVAC units (ages unknown) with gas furnace support. Two fireplaces--a gas fireplace on the main level and a wood-burning fireplace on the lower level--provide warmth and character throughout the home.
Valences, sheers, and curtains in the three main-level bedrooms do not convey. Buyer and Buyer's Agent to verify all information.
Sold for $480,000
$480,000
305 Overbrook Dr, Bristol, TN 37620
5beds
4,090sqft
Single Family Residence, Residential
Built in 1966
1.09 Acres Lot
$472,900 Zestimate®
$117/sqft
$3,015 Estimated rent
Home value
$472,900
$449,000 - $497,000
$3,015/mo
Zestimate® history
Owner options
List your home for rent
$3,015/mo
Rent Zestimate®
Find your next renter with Zillow Rental Manager. Plus, with online applications, you can quickly screen prospective tenants – for free.
$3,015/mo
Rent Zestimate®
Refinance and save
$2,934/mo
Est. payment
Refinancing to a lower rate could help reduce your monthly payments and save thousands over the life of the loan.
$2,934/mo
Est. payment
Explore your selling options
Work with a Zillow partner agent
Leverage their expertise and Zillow's premium Showcase listings to get your home seen by more buyers.
Get startedList with your own agent
Get your home in front of millions of buyers by listing it on Zillow.
Learn how to do itSell it yourself
Take full control of how buyers see your home on Zillow by listing For Sale by Owner (FSBO).
List your homeWhat's special
Fully finished lower levelCozy gas fireplaceUpdated flooringPorch swingCustom built-in shelvingTiled backsplashMultiple lazy susans
Zillow last checked:
Listing updated:
Listed by:
Alexandria Rose 423-383-4918,
The Addington Agency Bristol
Bought with:
Andrea Pendleton, 339001
The Addington Agency Bristol
Source: TVRMLS,MLS#: 9990956
Facts & features
Interior
Bedrooms & bathrooms
- Bedrooms: 5
- Bathrooms: 3
- Full bathrooms: 3
Heating
- Central, Fireplace(s), Natural Gas
Cooling
- Central Air
Appliances
- Included: Dishwasher, Electric Range, Microwave, Refrigerator
- Laundry: Electric Dryer Hookup, Washer Hookup
Features
- Eat-in Kitchen, Entrance Foyer, Granite Counters, Remodeled, Walk-In Closet(s)
- Flooring: Carpet, Ceramic Tile, Hardwood, Vinyl
- Basement: Exterior Entry,Finished,Full,Walk-Out Access
- Number of fireplaces: 2
- Fireplace features: Basement, Great Room
Interior area
- Total structure area: 4,090
- Total interior livable area: 4,090 sqft
- Finished area below ground: 2,045
Property
Parking
- Total spaces: 2
- Parking features: Driveway, Attached, Garage Door Opener
- Attached garage spaces: 2
- Has uncovered spaces: Yes
Features
- Levels: One
- Stories: 1
- Patio & porch: Front Patio, Rear Porch
- Exterior features: Balcony
Lot
- Size: 1.09 Acres
- Dimensions: 120 x 390 IRR
- Topography: Level
Details
- Parcel number: 022h A 002.00
- Zoning: R
Construction
Type & style
- Home type: SingleFamily
- Architectural style: Ranch
- Property subtype: Single Family Residence, Residential
Materials
- Brick, Frame
- Roof: Shingle
Condition
- Updated/Remodeled,Average
- New construction: No
- Year built: 1966
Utilities & green energy
- Sewer: Public Sewer
- Water: Public
- Utilities for property: Natural Gas Connected, Cable Connected
Community & HOA
Community
- Security: Security System, Smoke Detector(s)
- Subdivision: Greystone Est 1
HOA
- Has HOA: No
Location
- Region: Bristol
Financial & listing details
- Price per square foot: $117/sqft
- Tax assessed value: $529,500
- Annual tax amount: $4,577
- Date on market: 2/7/2026
- Listing terms: Cash,Conventional,FHA,VA Loan
Price history
| Date | Event | Price |
|---|---|---|
| 9/8/2026 | Sold | $480,000-4%$117/sqft |
Source: TVRMLS #9990956 Report a problem | ||
| 7/31/2026 | Pending sale | $500,000$122/sqft |
Source: TVRMLS #9990956 Report a problem | ||
| 7/10/2026 | Price change | $500,000-6.5%$122/sqft |
Source: TVRMLS #9990956 Report a problem | ||
| 2/7/2026 | Listed for sale | $535,000-7%$131/sqft |
Source: TVRMLS #9990956 Report a problem | ||
| 11/28/2025 | Listing removed | $575,000$141/sqft |
Source: TVRMLS #9976294 Report a problem | ||
| 7/25/2025 | Price change | $575,000-11.5%$141/sqft |
Source: TVRMLS #9976294 Report a problem | ||
| 2/20/2025 | Listed for sale | $649,900+176.7%$159/sqft |
Source: TVRMLS #9976294 Report a problem | ||
| 10/25/2007 | Sold | $234,900+27%$57/sqft |
Source: Public Record Report a problem | ||
| 7/16/2002 | Sold | $185,000$45/sqft |
Source: Public Record Report a problem | ||
Public tax history
| Year | Property taxes | Tax assessment |
|---|---|---|
| 2025 | $4,577 +32% | $132,375 +81.1% |
| 2024 | $3,468 +8.1% | $73,075 |
| 2023 | $3,210 | $73,075 |
| 2022 | $3,210 | $73,075 |
| 2021 | -- | $73,075 +5.6% |
| 2020 | $3,273 +84.1% | $69,175 |
| 2019 | $1,778 -45.4% | $69,175 |
| 2018 | $3,259 0% | $69,175 |
| 2017 | $3,259 | $69,175 +42.3% |
| 2016 | $3,259 +47.2% | $48,600 +0% |
| 2014 | $2,214 | $48,596 |
| 2013 | $2,214 +0.8% | $48,596 |
| 2012 | $2,197 +8.9% | $48,596 +4.1% |
| 2011 | $2,018 | $46,696 |
| 2010 | $2,018 | $46,696 |
| 2009 | $2,018 | $46,696 |
| 2008 | -- | $46,696 +0.4% |
| 2007 | $2,302 +2.5% | $46,505 |
| 2006 | $2,246 +0.6% | $46,505 +0.6% |
| 2005 | $2,234 -3.8% | $46,243 |
| 2004 | $2,321 +9.1% | $46,243 +2.1% |
| 2002 | $2,128 | $45,280 |
| 2001 | -- | $45,280 -70.3% |
| 2000 | -- | $152,515 |
Find assessor info on the county website
Neighborhood: 37620
Nearby homes
- $359,400-- bd2 ba2.6k sqft2138 King College Rd, Bristol, TN 37620Off Market
- $16,100-- bd-- ba-- sqft2138 King College Rd, Bristol, TN 37620Off Market
- $474,500-- bd2 ba3.3k sqft309 Overbrook Dr, Bristol, TN 37620Off Market
- $375,0003 bd3 ba3.6k sqft301 Overbrook Dr, Bristol, TN 37620Sold
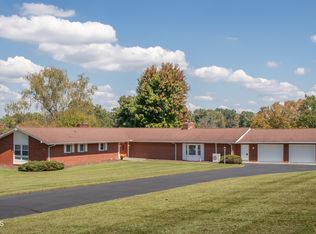
- $310,900-- bd3 ba1.9k sqft401 Overbrook Dr, Bristol, TN 37620Off Market
- $558,4003 bd3 ba3.2k sqft304 Overbrook Dr, Bristol, TN 37620Off Market
- $504,6004 bd4 ba3k sqft2127 King College Rd, Bristol, TN 37620Off Market
- $1,075,2004 bd6 ba8.1k sqft2125 King College Rd, Bristol, TN 37620Off Market
Nearby schools
GreatSchools rating
- 9/10Holston View Elementary SchoolGrades: PK-5Distance: 0.8 mi
- 5/10Bristol Tennessee Middle SchoolGrades: 6-8Distance: 2.9 mi
- 7/10Tennessee High SchoolGrades: 9-12Distance: 3.2 mi
Schools provided by the listing agent
- Elementary: Holston View
- Middle: Tennessee Middle
- High: Tennessee
Source: TVRMLS. This data may not be complete. We recommend contacting the local school district to confirm school assignments for this home.
Get a cash offer in 3 minutes
Find out how much your home could sell for in as little as 3 minutes with a no-obligation cash offer.
Estimated market value
$472,900
Get a cash offer in 3 minutes
Find out how much your home could sell for in as little as 3 minutes with a no-obligation cash offer.
Estimated market value
$472,900
- Tennessee
- Sullivan County
- Bristol
- 37620
- 305 Overbrook Dr
