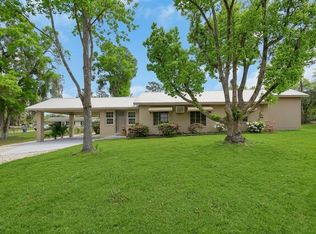
Room to breathe, room to build, room to live. That is 305 Padrick Ave. This custom-built 2-bedroom 2-bathroom ranch home sits on over 2 acres in unincorporated West DeLand, offering the kind of space and functionality that puts it in a category of its own. Inside, 1,378 square feet of thoughtfully finished living space features 9.5-foot ceilings, tile throughout, and top-grade granite that sets this kitchen apart from anything else in its price range. Crown molding runs through every room, and the master suite includes a walk-in closet and double vanity bath with walk-in spacious shower. A wood burning fireplace anchors the living area, and the 2-car garage — complete with a built-in pet washing station — and dedicated laundry room round out the interior. Out back, 636 square feet of screened porch at 53 feet wide is the kind of outdoor living space that turns Florida evenings into something you look forward to. A portion of the porch is framed to convert to a third bedroom, giving you a natural path to added square footage without major construction. Beyond the home, a 500 square foot workshop with electricity and a roll-up door stands ready for equipment, projects, or hobby space. A pole barn adds additional covered utility, and two separate property entrances with field-and-wood fencing complete the picture. Gravity-flow septic. NO HOA. Flood Zone X. Just minutes from Historic Downtown DeLand, SR-44, shopping, and dining. Book your private showing today. **MLS Info is intended to be correct but is not guaranteed and all information must be verified by buyers.**
Pending
$470,000
305 Padrick Ave, Deland, FL 32720
2beds
1,378sqft
Single Family Residence
Built in 2022
2.16 Acres Lot
$462,300 Zestimate®
$341/sqft
$-- HOA
What's special
Tile throughoutDedicated laundry room
- 45 days |
- 124 |
- 0 |
Likely to sell faster than
Zillow last checked:
Listing updated:
Listed by:
Morgan Murray 386-748-4479,
COSTA REALTY PARTNERS LLC 386-717-4559
Source: Stellar MLS,MLS#: V4949302 Originating MLS: West Volusia
Originating MLS: West Volusia
Facts & features
Interior
Bedrooms & bathrooms
- Bedrooms: 2
- Bathrooms: 2
- Full bathrooms: 2
Primary bedroom
- Features: Walk-In Closet(s)
- Level: First
- Area: 180 Square Feet
- Dimensions: 12x15
Bedroom 2
- Features: Built-in Closet
- Level: First
- Area: 121 Square Feet
- Dimensions: 11x11
Primary bathroom
- Features: Shower No Tub
- Level: First
- Area: 130 Square Feet
- Dimensions: 10x13
Bathroom 2
- Features: Tub With Shower
- Level: First
- Area: 60 Square Feet
- Dimensions: 6x10
Dining room
- Level: First
- Area: 144 Square Feet
- Dimensions: 12x12
Kitchen
- Level: First
- Area: 144 Square Feet
- Dimensions: 12x12
Laundry
- Level: First
- Area: 35 Square Feet
- Dimensions: 5x7
Living room
- Features: Ceiling Fan(s)
- Level: First
- Area: 325 Square Feet
- Dimensions: 13x25
Heating
- Central
Cooling
- Central Air
Appliances
- Included: Dishwasher, Range, Refrigerator
- Laundry: Inside
Features
- Ceiling Fan(s), High Ceilings, Solid Wood Cabinets, Stone Counters, Wet Bar
- Flooring: Tile
- Doors: French Doors, Sliding Doors
- Windows: Blinds
- Has fireplace: No
- Fireplace features: Living Room, Wood Burning
Interior area
- Total structure area: 1,838
- Total interior livable area: 1,378 sqft
Property
Parking
- Total spaces: 2
- Parking features: Other
- Attached garage spaces: 2
- Details: Garage Dimensions: 20x23
Features
- Levels: One
- Stories: 1
- Patio & porch: Rear Porch, Screened
- Exterior features: Lighting, Private Yard
- Fencing: Fenced
- Has view: Yes
- View description: Trees/Woods
Lot
- Size: 2.16 Acres
- Features: Cleared, Irregular Lot, Pasture
- Residential vegetation: Trees/Landscaped
Details
- Additional structures: Barn(s), Shed(s), Workshop
- Additional parcels included: 791401020200
- Parcel number: 791401020100
- Zoning: 01A3
- Special conditions: None
Construction
Type & style
- Home type: SingleFamily
- Architectural style: Ranch
- Property subtype: Single Family Residence
- Attached to another structure: Yes
Materials
- Block, Stucco
- Foundation: Slab
- Roof: Shingle
Condition
- Completed
- New construction: No
- Year built: 2022
Utilities & green energy
- Sewer: Septic Tank
- Water: Public
- Utilities for property: Cable Connected, Electricity Connected
Community & HOA
Community
- Security: Security System
- Pet fee: $0 monthly
- Subdivision: RIVERSIDE ESTATES
HOA
- Has HOA: No
Location
- Region: Deland
Financial & listing details
- Price per square foot: $341/sqft
- Tax assessed value: $316,143
- Annual tax amount: $2,694
- Date on market: 6/7/2026
- Cumulative days on market: 46 days
- Listing terms: Cash,Conventional,FHA,VA Loan
- Ownership: Fee Simple
- Total actual rent: 0
- Electric utility on property: Yes
- Road surface type: Dirt, Paved
Estimated market value
$462,300
$439,000 - $485,000
$2,100/mo
Price history
| Date | Event | Price |
|---|---|---|
| 6/17/2026 | Pending sale | $470,000$341/sqft |
Source:  Stellar MLS #V4949302 Report a problem Stellar MLS #V4949302 Report a problem | ||
| 6/8/2026 | Listed for sale | $470,000+3012.6%$341/sqft |
Source: Stellar MLS #V4949302 Report a problem | ||
| 12/29/2016 | Sold | $15,100$11/sqft |
Source: Public Record Report a problem | ||
Public tax history
| Year | Property taxes | Tax assessment |
|---|---|---|
| 2025 | $2,694 +1.9% | $175,398 +2.9% |
| 2024 | $2,644 +3.8% | $170,455 +3% |
| 2023 | $2,549 +281% | $165,491 +546.4% |
| 2022 | $669 | $25,601 +57.7% |
| 2021 | -- | $16,237 +4% |
| 2020 | $312 | $15,617 +4.2% |
| 2019 | $312 +2.5% | $14,988 +16.1% |
| 2018 | $305 +8.8% | $12,906 |
| 2017 | $280 -3.8% | $12,906 -14.4% |
| 2016 | $291 -12.7% | $15,079 |
| 2015 | $334 -2.7% | $15,079 |
| 2014 | $343 | $15,079 -37.6% |
| 2013 | -- | $24,147 +56.8% |
| 2012 | -- | $15,404 -7.5% |
| 2011 | -- | $16,653 -43.1% |
| 2010 | -- | $29,280 -16.7% |
| 2009 | -- | $35,136 +6927.2% |
| 2003 | -- | $500 |
| 2002 | -- | $500 |
| 2001 | -- | $500 |
| 2000 | -- | $500 |
Find assessor info on the county website
Monthly payment
Est. payment
Payment breakdown
Explore the cost of this home by adjusting the details. Changes won't be saved.Climate risks
Neighborhood: 32720
Nearby schools
GreatSchools rating
- 4/10Woodward Avenue Elementary SchoolGrades: PK-5Distance: 2.2 mi
- 5/10Southwestern Middle SchoolGrades: 6-8Distance: 3.2 mi
- 6/10Deland High SchoolGrades: PK,9-12Distance: 5.2 mi
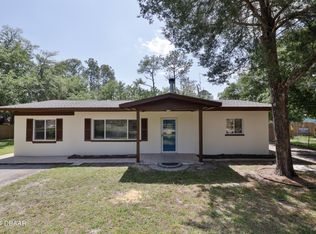
- $220,0003 bd1 ba1k sqft420 S Shell Rd, Deland, FL 32720Sold
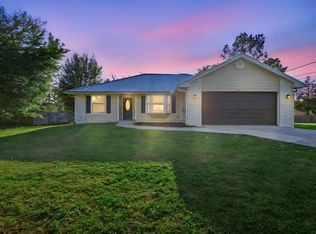
- $336,4003 bd2 ba1.4k sqft414 S Shell Rd, Deland, FL 32720Sold
- $265,3004 bd2 ba1.4k sqft430 S Shell Rd, Deland, FL 32720Off Market
- $19,500-- bd-- ba-- sqftS Shell Rd, Deland, FL 32720Off Market
- $191,7003 bd1 ba1k sqft410 S Shell Rd, Deland, FL 32720Off Market
- $308,0003 bd2 ba1.5k sqft2717 Pine Tree Rd, Deland, FL 32720Sold
- $189,6002 bd1 ba816 sqft395 S Shell Rd, Deland, FL 32720Off Market
- $227,9003 bd1 ba984 sqft427 S Shell Rd, Deland, FL 32720Off Market
A local agent can set up tours, give advice and negotiate with sellers.
A local lender can help you make sure your offer is ready when you are.
Similar homes
- $529,0002 bd2 ba2k sqft1610 Strathcona Ave, Deland, FL 32720For Sale

 MLS ID #V4949679, J. Todd Swann, SWANN REAL ESTATE INC. Stellar MLS
 - $425,0003 bd2 ba1.9k sqft404 Country View Cir, Deland, FL 32720For Sale
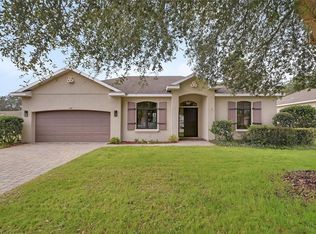 MLS ID #V4946595, Caitlin Dean, GREENE REALTY OF FLORIDA LLC. Stellar MLS
 - $475,0003 bd3 ba1.7k sqft4611 Grand Ave, De Leon Springs, FL 32130For Sale
 MLS ID #V4947922, Becky Singleton, WATSON REALTY CORP. Stellar MLS
 - $549,0003 bd2 ba2k sqft1085 E Taylor Rd, Deland, FL 32724For Sale
 MLS ID #V4950035, Shawna Lewis, COLDWELL BANKER COAST REALTY. Stellar MLS
 - $395,0003 bd2 ba1.5k sqft1537 S Spring Garden Ave, Deland, FL 32720For SaleMLS ID #O6398926, Michael Cooper, PREFERRED REAL ESTATE BROKERS. Stellar MLS
- $485,0002 bd2 ba1.9k sqft965 Avery Meadows Way, Deland, FL 32724For SaleMLS ID #O6420163, Eric Hansen, BETTER HOMES AND GARDENS REAL ESTATE MANN GLOBAL P. Stellar MLS
- $495,0003 bd2 ba1.9k sqft35819 Nova Ln, Eustis, FL 32736For SaleMLS ID #G5115040, Monica McDonald, EXP REALTY LLC. Stellar MLS
- $333,0002 bd3 ba1.4k sqft110 W Washington Ave, Deland, FL 32720For SaleMLS ID #V4949522, Melissa Stalzer, LPT REALTY, LLC. Stellar MLS
- $469,9002 bd2 ba1.9k sqft1157 Avery Meadows Way, Deland, FL 32724For SaleMLS ID #O6394993, Susan Herring, COLDWELL BANKER REALTY. Stellar MLS
- $449,9004 bd3 ba2k sqft425 Black Ironwood Dr, Deland, FL 32724For SaleMLS ID #V4946530, Rochelle Colangelo, COLDWELL BANKER COAST REALTY. Stellar MLS
- $448,8803 bd2 ba1.8k sqft425 Spring Garden Ave, Deleon Springs, FL 32130For SaleMLS ID #V4950148, Mio Smith, LIVELY REAL ESTATE. Stellar MLS
- $459,9004 bd3 ba1.6k sqft4205 Quail Ranch Rd, New Smyrna Beach, FL 32168For Sale
 MLS ID #1228618, Lara Boe, Coldwell Banker Coast Realty. DBAMLS
 - $310,0003 bd2 ba1.6k sqft372 Pelham Park Dr, Deland, FL 32720For SaleMLS ID #V4949185, Morgan Murray, COSTA REALTY PARTNERS LLC. Stellar MLS
- $475,0003 bd3 ba2k sqft903 Victoria Hills Dr S, Deland, FL 32724For SaleMLS ID #V4949031, Matthew Buckley, LPT REALTY, LLC. Stellar MLS
- $450,0003 bd3 ba2k sqft1129 Gardenshire Ln, Deland, FL 32724For SaleMLS ID #1227503, Dawn Tinder, Keller Williams Winter Park. DBAMLS
- $425,0002 bd2 ba1.9k sqft1634 Victoria Gardens Dr, Deland, FL 32724For SaleMLS ID #O6386718, Melissa Smith, LPT REALTY, LLC. Stellar MLS
- $474,5003 bd2 ba1.8k sqft112 Suffolk Ct, Deland, FL 32724For SaleMLS ID #TB8487197, Stephen Hachey, FLAT FEE MLS REALTY. Stellar MLS
- $449,9004 bd3 ba2k sqft404 W Victoria Trails Blvd, Deland, FL 32724For SaleMLS ID #V4947572, "Maggie" Carbone, THE CORNERSTONE GROUP. Stellar MLS
- $430,0003 bd2 ba1.7k sqft184 Birchmont Dr, Deland, FL 32724For SaleMLS ID #O6387075, Rodney Melendez, CORCORAN PREMIER REALTY. Stellar MLS
- $420,0003 bd2 ba1.8k sqft1365 Brayford Point, Deland, FL 32724For SaleMLS ID #O6415517, Eric Hansen, BETTER HOMES AND GARDENS REAL ESTATE MANN GLOBAL P. Stellar MLS
