Charming 4 Bedroom / 2.5 Bath Home With Master On Main, Full Ready To Finish Basement, With Large Sun Room, Screen Porch And Deck Overlooking The Private Back Yard In Oak Ridge Estates With No HOA! Enter Into The Foyer The Opens To The Fireside Soaring Great Room With Massive Ceiling Fan! Great Room Is Open To The Formal Dining Room With French Doors Leading To The Large Screen Porch! The Gourmet Kitchen Has Been Renovated Boasting Custom White Cabinets With Deep Crown Molding, Granite Counter Tops, Stainless Steel Appliances Including Gas Range, Microwave, Dishwasher And Refrigerator Plus Stone Backsplash! The Breakfast Area Also Has French Doors Leading To The Deck With Stairs Leading To The Private Back Yard With Fire Pit! Primary Suite On The Main Level With Crown Molding Plus Updated Primary Bath With Tile Floors, Double Raised Vanities, Separate Shower Plus Relaxing Garden Tub! Laundry Closet And Powder Room Also Located On The Main Floor! Upper Level Has 3 Spacious Bedrooms Plus A Full Bath! The Lower Level Is Ready To Be Finished And Offers Endless Possibilities For Future Expansion! Fabulous Cherokee County Schools, Prime Location With Easy Access To I-575, Shopping And Local Eateries Plus Just Minutes To Downtown Canton! Must See!
Closed
$435,000
305 Pamela Pl, Canton, GA 30115
4beds
2,059sqft
Single Family Residence
Built in 1996
0.38 Acres Lot
$432,500 Zestimate®
$211/sqft
$2,379 Estimated rent
Home value
$432,500
$407,000 - $458,000
$2,379/mo
Zestimate® history
Owner options
List your home for rent
$2,379/mo
Rent Zestimate®
Find your next renter with Zillow Rental Manager. Plus, with online applications, you can quickly screen prospective tenants – for free.
$2,379/mo
Rent Zestimate®
Refinance and save
$2,665/mo
Est. payment
Refinancing to a lower rate could help reduce your monthly payments and save thousands over the life of the loan.
$2,665/mo
Est. payment
Explore your selling options
Work with a Zillow partner agent
Leverage their expertise and Zillow's premium Showcase listings to get your home seen by more buyers.
Get startedList with your own agent
Get your home in front of millions of buyers by listing it on Zillow.
Learn how to do itSell it yourself
Take full control of how buyers see your home on Zillow by listing For Sale by Owner (FSBO).
List your homeWhat's special
Zillow last checked:
Listing updated:
Listed by:
Todd Wyatt (404) 663-0233,
Sanders Real Estate
Bought with:
Ethan Goodwin, 436670
Keller Williams Realty
Source: GAMLS,MLS#: 10753857
Facts & features
Interior
Bedrooms & bathrooms
- Bedrooms: 4
- Bathrooms: 2
- Full bathrooms: 2
- Main level bathrooms: 1
- Main level bedrooms: 1
Rooms
- Room types: Foyer
Dining room
- Features: Separate Room
Kitchen
- Features: Breakfast Room, Pantry, Solid Surface Counters
Heating
- Central, Forced Air, Natural Gas, Zoned
Cooling
- Ceiling Fan(s), Central Air, Zoned
Appliances
- Included: Dishwasher, Disposal, Gas Water Heater, Microwave, Refrigerator, Washer
- Laundry: Laundry Closet
Features
- Double Vanity, Master On Main Level, Separate Shower, Soaking Tub, Entrance Foyer, Vaulted Ceiling(s), Walk-In Closet(s)
- Flooring: Carpet, Hardwood
- Windows: Double Pane Windows
- Basement: Daylight,Exterior Entry,Full,Interior Entry,Unfinished
- Attic: Pull Down Stairs
- Number of fireplaces: 1
- Fireplace features: Factory Built, Family Room, Gas Log
- Common walls with other units/homes: No Common Walls
Interior area
- Total structure area: 2,059
- Total interior livable area: 2,059 sqft
- Finished area above ground: 2,059
- Finished area below ground: 0
Property
Parking
- Parking features: Garage, Garage Door Opener, Kitchen Level
- Has garage: Yes
Features
- Levels: Two
- Stories: 2
- Patio & porch: Deck, Screened
- Exterior features: Garden
- Body of water: None
Lot
- Size: 0.38 Acres
- Features: Cul-De-Sac
- Residential vegetation: Partially Wooded
Details
- Parcel number: 14N23B 104
Construction
Type & style
- Home type: SingleFamily
- Architectural style: Traditional
- Property subtype: Single Family Residence
Materials
- Vinyl Siding
- Foundation: Block
- Roof: Composition
Condition
- Resale
- New construction: No
- Year built: 1996
Utilities & green energy
- Sewer: Public Sewer
- Water: Public
- Utilities for property: Cable Available, Electricity Available, High Speed Internet, Natural Gas Available, Phone Available, Sewer Available, Underground Utilities, Water Available
Green energy
- Energy efficient items: Appliances
Community & HOA
Community
- Features: None
- Security: Smoke Detector(s)
- Subdivision: Oak Ridge Estates
HOA
- Has HOA: No
- Services included: None
Location
- Region: Canton
Financial & listing details
- Price per square foot: $211/sqft
- Tax assessed value: $390,120
- Annual tax amount: $994
- Date on market: 4/30/2026
- Cumulative days on market: 4 days
- Listing agreement: Exclusive Right To Sell
- Listing terms: Cash,Conventional,FHA,VA Loan
- Electric utility on property: Yes
Price history
| Date | Event | Price |
|---|---|---|
| 5/28/2026 | Sold | $435,000-3.3%$211/sqft |
Source:  GAMLS #10753857 Report a problem GAMLS #10753857 Report a problem | ||
| 5/4/2026 | Pending sale | $450,000$219/sqft |
Source: GAMLS #10753857 Report a problem | ||
| 4/30/2026 | Listed for sale | $450,000+20%$219/sqft |
Source: GAMLS #10753857 Report a problem | ||
| 8/30/2022 | Sold | $375,000-5.3%$182/sqft |
Source: Public Record Report a problem | ||
| 8/17/2022 | Pending sale | $396,000$192/sqft |
Source: GAMLS #20054666 Report a problem | ||
| 8/4/2022 | Price change | $396,000-4.6%$192/sqft |
Source: GAMLS #20054666 Report a problem | ||
| 7/1/2022 | Listed for sale | $414,900+280.6%$202/sqft |
Source: GAMLS #20054666 Report a problem | ||
| 3/25/2011 | Sold | $109,000+3.9%$53/sqft |
Source: Public Record Report a problem | ||
| 3/1/2011 | Pending sale | $104,900$51/sqft |
Source: Crye-Leike #2991468 Report a problem | ||
| 1/16/2011 | Price change | $104,900-41.7%$51/sqft |
Source: Crye Leike, Inc. #2991468 Report a problem | ||
| 7/15/2010 | Price change | $179,900-5.3%$87/sqft |
Source: RE/MAX Town and Country Riverstone #4085281 Report a problem | ||
| 6/30/2010 | Price change | $189,900-1.9%$92/sqft |
Source: RE/MAX Town and Country Riverstone #4085281 Report a problem | ||
| 5/8/2010 | Price change | $193,500-1.2%$94/sqft |
Source: The Miskin Team #4023795 Report a problem | ||
| 4/16/2010 | Price change | $195,900-1%$95/sqft |
Source: The Miskin Team #4023795 Report a problem | ||
| 3/8/2010 | Price change | $197,900-1%$96/sqft |
Source: Visual Tour #4023795 Report a problem | ||
| 2/20/2010 | Listed for sale | $199,900+3.1%$97/sqft |
Source: Visual Tour #4023795 Report a problem | ||
| 8/17/2006 | Sold | $193,900+71.6%$94/sqft |
Source: Public Record Report a problem | ||
| 8/6/1998 | Sold | $113,000-1.7%$55/sqft |
Source: Public Record Report a problem | ||
| 1/30/1997 | Sold | $115,000+361.8%$56/sqft |
Source: Public Record Report a problem | ||
| 1/2/1996 | Sold | $24,900$12/sqft |
Source: Public Record Report a problem | ||
Public tax history
| Year | Property taxes | Tax assessment |
|---|---|---|
| 2025 | $1,020 +2% | $156,048 +3.6% |
| 2024 | $1,000 -76.7% | $150,656 +0.6% |
| 2023 | $4,298 +75.6% | $149,744 +53.3% |
| 2022 | $2,448 +10.5% | $97,712 +18.8% |
| 2021 | $2,215 +7.8% | $82,240 +8.5% |
| 2020 | $2,055 +8.1% | $75,800 +8.7% |
| 2019 | $1,901 +2.1% | $69,720 -59% |
| 2018 | $1,862 +7.6% | $169,900 +8.9% |
| 2017 | $1,729 +26.8% | $156,000 +3% |
| 2016 | $1,364 +12.3% | $151,500 +15.2% |
| 2015 | $1,214 -9.7% | $131,500 +16.6% |
| 2014 | $1,345 +30.8% | $112,800 +6.9% |
| 2013 | $1,028 +1.7% | $105,500 +11.3% |
| 2012 | $1,011 -21.9% | $94,800 -23.5% |
| 2011 | $1,295 -7% | $124,000 +126.6% |
| 2010 | $1,393 +3.3% | $54,720 -2.4% |
| 2009 | $1,348 -4.2% | $56,040 -6.5% |
| 2008 | $1,408 -0.9% | $59,960 -0.9% |
| 2007 | $1,421 +26.3% | $60,480 +4.7% |
| 2006 | $1,126 +5.8% | $57,760 +7.1% |
| 2005 | $1,064 | $53,920 -59.9% |
| 2004 | -- | $134,500 +6% |
| 2003 | -- | $126,900 +164.6% |
| 2002 | $898 +1.4% | $47,960 +6.7% |
| 2001 | $886 | $44,960 |
| 2000 | -- | $44,960 -2.9% |
| 1999 | $1,103 | $46,280 |
Find assessor info on the county website
Neighborhood: 30115
Nearby homes
- $415,6003 bd2 ba2.7k sqft303 Pamela Pl, Canton, GA 30115Off Market
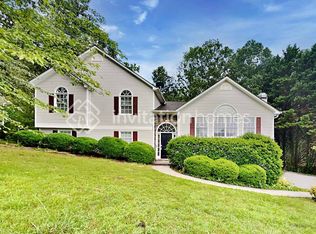
- $445,0004 bd3 ba2.7k sqft307 Pamela Pl, Canton, GA 30115Off Market
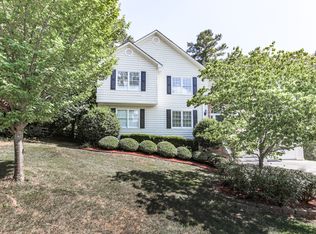
- $419,7003 bd2 ba2.7k sqft503 Matthew Dr, Canton, GA 30115Off Market
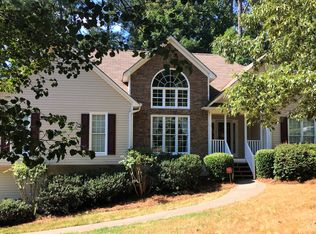
- $377,0003 bd2 ba1.6k sqft306 Pamela Pl, Canton, GA 30115Off Market
- $370,0003 bd2 ba1.6k sqft505 Matthew Dr, Canton, GA 30115Sold
- $414,4003 bd2 ba2.5k sqft301 Pamela Pl, Canton, GA 30115Off Market
- $422,8003 bd2 ba2.6k sqft304 Pamela Pl, Canton, GA 30115Off Market
- $406,8004 bd2 ba2.2k sqft308 Pamela Pl, Canton, GA 30115Off Market
Nearby schools
GreatSchools rating
- 9/10Avery Elementary SchoolGrades: PK-5Distance: 4.5 mi
- 7/10Creekland Middle SchoolGrades: 6-8Distance: 7.5 mi
- 9/10Creekview High SchoolGrades: 9-12Distance: 7.3 mi
Schools provided by the listing agent
- Elementary: Avery
- Middle: Creekland
- High: Creekview
Source: GAMLS. This data may not be complete. We recommend contacting the local school district to confirm school assignments for this home.
Get a cash offer in 3 minutes
Find out how much your home could sell for in as little as 3 minutes with a no-obligation cash offer.
Estimated market value
$432,500
Get a cash offer in 3 minutes
Find out how much your home could sell for in as little as 3 minutes with a no-obligation cash offer.
Estimated market value
$432,500
- Georgia
- Cherokee County
- Canton
- 30115
- 305 Pamela Pl
Nearby cities
Nearby zip codes
Other Canton Topics
