Skip main navigation
Closed
  • $495,000

    305 Parc Xing, Acworth, GA 30102

    4beds
    4,839sqft
    Single Family Residence
    Built in 2016
    7,840 Square Feet Lot
    $487,600 Zestimate®
    $102/sqft
    $3,216 Estimated rent

    Home value

    $487,600

    $453,000 - $522,000

    $3,216/mo

    Zestimate® history
    Loading
    Loading...

    Owner options

    List your home for rent

    $3,216/mo

    Rent Zestimate®

    Find your next renter with Zillow Rental Manager. Plus, with online applications, you can quickly screen prospective tenants – for free.

    Learn more

    $3,216/mo

    Rent Zestimate®

    Refinance and save

    $3,751/mo

    Est. payment

    Refinancing to a lower rate could help reduce your monthly payments and save thousands over the life of the loan.

    See today's rates

    $3,751/mo

    Est. payment

    Explore your selling options

    Work with a Zillow partner agent

    Leverage their expertise and Zillow's premium Showcase listings to get your home seen by more buyers.

    Get started

    List with your own agent

    Get your home in front of millions of buyers by listing it on Zillow.

    Learn how to do it

    Sell it yourself

    Take full control of how buyers see your home on Zillow by listing For Sale by Owner (FSBO).

    List your home

    What's special

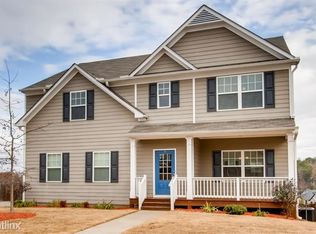
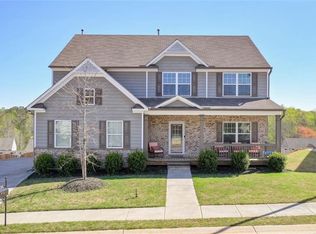
    Nestled in a quaint neighborhood with a swimming pool, conveniently located between downtown Woodstock and Acworth, this charming Craftsman style home has everything you have been looking for. The inviting entry into the home sets the tone for the flowing open floor plan throughout the main level featuring hardwood floors, chair rail, wainscoting, a stone fireplace and soaring ceilings. The large kitchen is complete with Stainless Steel appliances, granite countertops, and an island with breakfast bar. It opens to a separate formal dining room. Upstairs, you will find 4 bedrooms, 2 full bathrooms and a walk-in laundry room. The primary suite offers a trey ceiling, a walk-in closet, double vanities and a garden tub. Don't miss the patio perfect for grilling overlooking the large fenced in backyard. Conveniently located to Lake Acworth, Lake Allatoona, shopping and restaurants.

    Zillow last checked:

    Listing updated:

    Listed by:

    Group 770-780-6124,

    Harry Norman Realtors,

    Lacey Brackett 770-780-6124,

    Harry Norman Realtors

    Bought with:

    Eva Cunningham, 388826

    UC Premier Properties

    Source: GAMLS,MLS#: 10474356MLS Logo

    Facts & features

    Interior

    Bedrooms & bathrooms
    • Bedrooms: 4
    • Bathrooms: 3
    • Full bathrooms: 2
    • 1/2 bathrooms: 1
    • Main level bathrooms: 1
    • Main level bedrooms: 1
    Rooms
    • Room types: Family Room, Loft, Laundry
    Kitchen
    • Features: Kitchen Island, Pantry, Solid Surface Counters
    Heating
    • Forced Air
    Cooling
    • Central Air, Ceiling Fan(s)
    Appliances
    • Included: Gas Water Heater
    • Laundry: In Hall
    Features
    • Double Vanity, Soaking Tub, Separate Shower
    • Flooring: Carpet, Hardwood, Tile
    • Windows: Storm Window(s)
    • Basement: Unfinished
    • Number of fireplaces: 1
    • Fireplace features: Gas Log, Family Room
    • Common walls with other units/homes: No Common Walls
    Interior area
    • Total structure area: 4,839
    • Total interior livable area: 4,839 sqft
    • Finished area above ground: 2,494
    • Finished area below ground: 2,345

    Property

    Parking
    • Total spaces: 2
    • Parking features: Garage, Garage Door Opener
    • Has garage: Yes
    Features
    • Levels: Two
    • Stories: 2
    • Exterior features: Balcony
    • Fencing: Back Yard
    • Body of water: None
    Lot
    • Size: 7,840 Square Feet
    • Features: Sloped
    • Residential vegetation: Grassed
    Details
    • Parcel number: 21N11K 083

    Construction

    Type & style
    • Home type: SingleFamily
    • Architectural style: Traditional
    • Property subtype: Single Family Residence
    Materials
    • Concrete
    • Roof: Composition
    Condition
    • Resale
    • New construction: No
    • Year built: 2016
    Details
    • Warranty included: Yes

    Utilities & green energy

    • Electric: 220 Volts
    • Sewer: Public Sewer
    • Water: Public
    • Utilities for property: Underground Utilities

    Community & HOA

    Community
    • Features: Pool, Sidewalks
    • Security: Smoke Detector(s)
    • Subdivision: PARC @ KELLOGG CREEK
    HOA
    • Has HOA: Yes
    • Services included: Swimming, Reserve Fund
    • HOA fee: $750 annually
    Location
    • Region: Acworth

    Financial & listing details

    • Price per square foot: $102/sqft
    • Tax assessed value: $509,900
    • Annual tax amount: $4,981
    • Date on market: 3/10/2025
    • Cumulative days on market: 4 days
    • Listing agreement: Exclusive Right To Sell
    • Listing terms: Conventional,FHA,Cash,VA Loan

    Price history

    DateEventPrice
    4/9/2025Sold$495,000+1.2%$102/sqft
    Source: GAMLS #10474356 Report a problem
    3/14/2025Pending sale$489,000$101/sqft
    Source: GAMLS #10474356 Report a problem
    3/10/2025Listed for sale$489,000-11.1%$101/sqft
    Source: GAMLS #10474356 Report a problem
    5/17/2022Sold$550,000+26.4%$114/sqft
    Source: Public Record Report a problem
    4/17/2022Pending sale$435,143$90/sqft
    Source: GAMLS #20033845 Report a problem
    4/15/2022Listed for sale$435,143+64.6%$90/sqft
    Source: GAMLS #20033845 Report a problem
    8/8/2020Listing removed$2,050
    Source: Atlanta Communities #6752113 Report a problem
    7/15/2020Listed for rent$2,050+7.9%
    Source: Atlanta Communities #8821479 Report a problem
    7/14/2018Listing removed$1,900
    Source: Avalon Property Management Report a problem
    7/2/2018Price change$1,900-5%
    Source: Avalon Property Management Report a problem
    6/4/2018Listed for rent$2,000
    Source: Avalon Property Management Report a problem
    5/5/2016Sold$264,395+739.3%$55/sqft
    Source: FMLS GA #5651658 Report a problem
    12/9/2015Sold$31,500$7/sqft
    Source: Public Record Report a problem

    Public tax history

    YearProperty taxesTax assessment
    2025$5,354 +7.5%$203,960 +7.5%
    2024$4,981 +1.9%$189,680 -6.3%
    2023$4,889 +15.4%$202,400 +25.5%
    2022$4,238 +6.4%$161,240 +15%
    2021$3,981 +6.6%$140,240 +6.7%
    2020$3,735 +2.3%$131,440 +2.3%
    2019$3,652 +14.8%$128,520 -53.8%
    2018$3,181 +8.1%$278,200 +8.9%
    2017$2,943 +405.5%$255,400 +410.8%
    2016$582 $50,000 +19%
    2015$582 +17.9%$42,000 +169.2%
    2014$494 +186.3%$15,600 +8.3%
    2013$172 -33.6%$14,400 -33.3%
    2012$260 $21,600
    Find assessor info on the county website

    Neighborhood: 30102

    Nearby schools

    GreatSchools rating
    Schools provided by the listing agent
    • Elementary: Boston
    • Middle: Booth
    • High: Etowah

    Source: GAMLS. This data may not be complete. We recommend contacting the local school district to confirm school assignments for this home.

    Get a cash offer in 3 minutes
    Find out how much your home could sell for in as little as 3 minutes with a no-obligation cash offer.
    Estimated market value
    $487,600
    Get a cash offer in 3 minutes
    Find out how much your home could sell for in as little as 3 minutes with a no-obligation cash offer.
    Estimated market value
    $487,600