Skip main navigation
Sold
  • Price Unknown

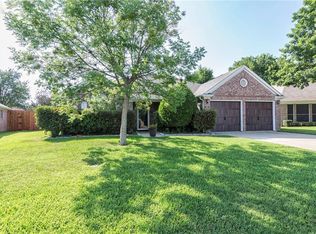
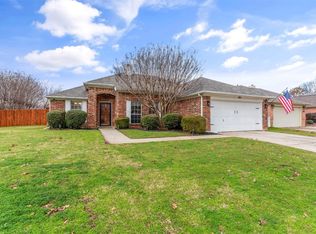
    305 Park Forest Ct, Hurst, TX 76053

    4beds
    1,770sqft
    Single Family Residence
    Built in 1994
    7,117 Square Feet Lot
    $421,900 Zestimate®
    $--/sqft
    $2,915 Estimated rent

    Home value

    $421,900

    $401,000 - $443,000

    $2,915/mo

    Zestimate® history
    Loading
    Loading...

    Owner options

    List your home for rent

    $2,915/mo

    Rent Zestimate®

    Find your next renter with Zillow Rental Manager. Plus, with online applications, you can quickly screen prospective tenants – for free.

    Learn more

    $2,915/mo

    Rent Zestimate®

    Refinance and save

    Refinancing to a lower rate could help reduce your monthly payments and save thousands over the life of the loan.

    See today's rates

    Explore your selling options

    Work with a Zillow partner agent

    Leverage their expertise and Zillow's premium Showcase listings to get your home seen by more buyers.

    Get started

    List with your own agent

    Get your home in front of millions of buyers by listing it on Zillow.

    Learn how to do it

    Sell it yourself

    Take full control of how buyers see your home on Zillow by listing For Sale by Owner (FSBO).

    List your home

    What's special

    Guest quartersModern homeTall ceilingsCovered patioWalk in closetsSplit bedroomsSeparate super jet
    DIVE IN! Get refreshed in your Splendid, Sparkling Dream Pool with Waterfall Jacuzzi! Both equipped with heating systems to enjoy multiple seasons in your Wonderfull Backyard Oasis! Relax in this Beautiful, Open Floor Plan, Modern Home with Generous, Desirable Upgrades! Newly Updated Appliances, Hardware and Amenities throughout. Solar Screens give energy efficiency as the Gentle Glow of Sun Light spreads across the Gorgeous Wood-like flooring. Tall Ceilings, Spacious, Split Bedrooms with Walk In Closets and Guest Quarters are set apart for additional privacy. Large Primary BDRM and Ensuite boasts Luxurious features for your pleasure! Jacuzzi Jet Tub, Separate His and Her Sinks, Secret Vanity and Separate Super Jet, Walk In Shower are certain to enhance your retreat! Enjoy sunsets on your covered patio with adjustable solar awnings. Family and Friends LOVE visiting your cozy abode just moments from HEB Entertainment and Accessibility. Highly acclaimed schools, parks and recreation!

    Zillow last checked:

    Listing updated:

    Listed by:

    Bethany Ewing 0652831 646-662-7068,

    RE/MAX DFW Associates IV 972-539-3550

    Bought with:

    Mena Wahbaa

    Keller Williams Realty

    Source: NTREIS,MLS#: 20368382

    Facts & features

    Interior

    Bedrooms & bathrooms
    • Bedrooms: 4
    • Bathrooms: 2
    • Full bathrooms: 2
    Primary bedroom
    • Features: Built-in Features, En Suite Bathroom, Jetted Tub, Stone Counters, Split Bedrooms
    • Level: First
    • Dimensions: 0 x 0
    Living room
    • Features: Ceiling Fan(s), Fireplace
    • Level: First
    • Dimensions: 0 x 0
    Heating
    • Central, Fireplace(s)
    Cooling
    • Central Air, Ceiling Fan(s)
    Appliances
    • Included: Dryer, Dishwasher, Disposal, Gas Range, Refrigerator, Washer
    • Laundry: Laundry in Utility Room
    Features
    • Built-in Features, Decorative/Designer Lighting Fixtures, Eat-in Kitchen, Granite Counters, High Speed Internet, Open Floorplan, Vaulted Ceiling(s), Walk-In Closet(s), Wired for Sound
    • Flooring: Carpet, Ceramic Tile, Laminate, Tile
    • Windows: Bay Window(s), Window Coverings
    • Has basement: No
    • Number of fireplaces: 1
    • Fireplace features: Family Room, Gas Log
    Interior area
    • Total interior livable area: 1,770 sqft

    Property

    Parking
    • Total spaces: 2
    • Parking features: Garage
    • Attached garage spaces: 2
    Features
    • Levels: One
    • Stories: 1
    • Patio & porch: Covered
    • Exterior features: Awning(s), Storage
    • Has private pool: Yes
    • Pool features: Gunite, Heated, In Ground, Outdoor Pool, Other, Pool, Private, Pool/Spa Combo, Waterfall
    • Fencing: Wood
    Lot
    • Size: 7,117 Square Feet
    • Features: Cul-De-Sac, Subdivision
    Details
    • Additional structures: Shed(s)
    • Parcel number: 06372856

    Construction

    Type & style
    • Home type: SingleFamily
    • Architectural style: Traditional,Detached
    • Property subtype: Single Family Residence
    Materials
    • Brick
    • Foundation: Slab
    • Roof: Composition,Shingle
    Condition
    • Year built: 1994

    Utilities & green energy

    • Sewer: Public Sewer
    • Water: Public
    • Utilities for property: Sewer Available, Water Available
    Green energy
    • Energy efficient items: HVAC

    Community & HOA

    Community
    • Features: Sidewalks
    • Security: Carbon Monoxide Detector(s), Smoke Detector(s)
    • Subdivision: Village at Park Forest
    HOA
    • Has HOA: No
    Location
    • Region: Hurst

    Financial & listing details

    • Tax assessed value: $374,491
    • Annual tax amount: $7,880
    • Date on market: 6/29/2023
    • Cumulative days on market: 10 days
    • Listing terms: Cash,Conventional,FHA,VA Loan
    • Exclusions: None. Pool equipment, Refrigerator and WD (in separate utility room) to convey with new ownership.

    Price history

    DateEventPrice
    8/1/2023Sold--
    Source: NTREIS #20368382 Report a problem
    7/15/2023Pending sale$415,000$234/sqft
    Source: NTREIS #20368382 Report a problem
    7/10/2023Contingent$415,000$234/sqft
    Source: NTREIS #20368382 Report a problem
    7/8/2023Price change$415,000-2.4%$234/sqft
    Source: NTREIS #20368382 Report a problem
    6/29/2023Listed for sale$425,000+13.3%$240/sqft
    Source: NTREIS #20368382 Report a problem
    12/6/2021Sold--
    Source: NTREIS #14671863 Report a problem
    11/24/2021Pending sale$375,000$212/sqft
    Source: NTREIS #14671863 Report a problem
    11/4/2021Listed for sale$375,000$212/sqft
    Source: NTREIS #14671863 Report a problem
    10/5/2021Pending sale$375,000$212/sqft
    Source: NTREIS #14671863 Report a problem
    10/5/2021Contingent$375,000$212/sqft
    Source: NTREIS #14671863 Report a problem
    9/16/2021Listed for sale$375,000$212/sqft
    Source: NTREIS #14671863 Report a problem

    Public tax history

    YearProperty taxesTax assessment
    2025$7,880 +3%$374,491
    2024$7,649 +61.2%$374,491 +9.7%
    2023$4,746 -22.1%$341,468 +2.5%
    2022$6,092 +143.4%$333,196 +13.6%
    2021$2,503 +2.2%$293,309 +8.7%
    2020$2,449 +2.1%$269,847 -0.5%
    2019$2,399 +1.9%$271,327 +35.7%
    2018$2,354 +0.1%$200,000
    2017$2,353 +1.6%$200,000 -0.4%
    2016$2,317 -4%$200,903 +21.9%
    2015$2,414 $164,800
    2014$2,414 $164,800
    2013-- $164,800 +5.6%
    2012-- $156,100 +4.8%
    2011-- $148,900 -0.2%
    2010-- $149,200 -4.9%
    2009-- $156,900
    2008-- $156,900
    2007-- $156,900 +9.1%
    2006-- $143,800
    2005-- $143,800
    2004-- $143,800
    2003-- $143,800 +9.4%
    2002-- $131,400 +4.7%
    2001-- $125,500 +5.8%
    2000-- $118,600
    Find assessor info on the county website

    Neighborhood: Park Forest

    Nearby schools

    GreatSchools rating
    Schools provided by the listing agent
    • Elementary: Bellaire
    • High: Bell
    • District: Hurst-Euless-Bedford ISD

    Source: NTREIS. This data may not be complete. We recommend contacting the local school district to confirm school assignments for this home.

    Get a cash offer in 3 minutes
    Find out how much your home could sell for in as little as 3 minutes with a no-obligation cash offer.
    Estimated market value
    $421,900
    Get a cash offer in 3 minutes
    Find out how much your home could sell for in as little as 3 minutes with a no-obligation cash offer.
    Estimated market value
    $421,900