Live in history at the Downtown Roseleaf Estate situated on 2.23 Acres across 4 lots! The Paul G. Rosenblatt Home was built in 1874 and is #32 on the Walk with The Presidents tour. The 4BR/3BA home has been carefully updated throughout the years to retain as many features as possible while incorporating all the modern conveniences. Upon entry through the beautiful wood door guests are greeted by the original staircase, vaulted ceilings, and off to the right holds the original music room (now as dining) which has embossed metal ceilings, and a mural painted with scenes of Europe done by Mr. Rosenblatt from his boyhood memories. The living room has access from the foyer as well as the dining room and has hardwood floors, glass french doors, fireplace, and vaulted ceilings with exposed beams. The sun room separates the living from the kitchen and is a great spot to enjoy your morning coffee while looking out over the grounds. The kitchen has updated appliances, newer cabinets, subway tile backsplash and all appliances. There is also a huge pantry for all your storage needs. The main floor primary suite has the original fireplace (ornamental) 2 closets, and en-suite bath with a clawfoot tub with shower, vanity, and tongue and groove accents. Heading back to the stairs, notice the under stairs storage to maximize space. Up the stairs to the second level take a moment to look over the foyer area from the open balcony area. Down the hall to the right to the first of 3 bedrooms. The first bedroom has an en-suite bath with walk -in shower, a large walk-in closet, a second closet, hardwood flooring and the alcove with windows make the room bright and airy. The other 2 bedrooms are beautifully appointed and have access to a full bath with tub shower combo, and an antique cabinet that has been made into the sink. Across from the bath leads down the hall to the laundry room on the right and a family room that makes a great homeschool area, office, or spare bedroom in a pinch! Live in history at the Downtown Roseleaf Estate situated on 2.23 Acres across 4 lots! The Paul G. Rosenblatt Home was built in 1874 and is #32 on the Walk with The Presidents tour. The 4BR/3BA home has been carefully updated throughout the years to retain as many features as possible while incorporating all the modern conveniences. Upon entry through the beautiful wood door guests are greeted by the original staircase, vaulted ceilings, and off to the right holds the original music room (now as dining) which has embossed metal ceilings, and a mural painted with scenes of Europe done by Mr. Rosenblatt from his boyhood memories. The living room has access from the foyer as well as the dining room and has hardwood floors, glass french doors, fireplace, and vaulted ceilings with exposed beams. The sun room separates the living from the kitchen and is a great spot to enjoy your morning coffee while looking out over the grounds. The kitchen has updated appliances, newer cabinets, subway tile backsplash and all appliances. There is also a huge pantry for all your storage needs. The main floor primary suite has the original fireplace (ornamental) 2 closets, and en-suite bath with a clawfoot tub with shower, vanity, and tongue and groove accents. Heading back to the stairs, notice the under stairs storage to maximize space. Up the stairs to the second level take a moment to look over the foyer area from the open balcony area. Down the hall to the right to the first of 3 bedrooms. The first bedroom has an en-suite bath with walk -in shower, a large walk-in closet, a second closet, hardwood flooring and the alcove with windows make the room bright and airy. The other 2 bedrooms are beautifully appointed and have access to a full bath with tub shower combo, and an antique cabinet that has been made into the sink. Across from the bath leads down the hall to the laundry room on the right and a family room that makes a great homeschool area, office, or spare bedroom in a pinch! Downstairs there is a full basement for lots of storage space as well as another laundry hookup. The exterior of the home is simply charming with cedar shake siding, and has 2 sides with concrete porches with cedar railing for great low maintenance seating areas that look out over the parklike acres with mature trees. The entire property is fenced and there is a detached garage. 2 York heat pumps that are only 2 years old. This is a once in a lifetime opportunity, get in while Downtown Greeneville is on the rise!
Sold for $490,000
$490,000
305 Park St, Greeneville, TN 37743
4beds
3,058sqft
Single Family Residence, Residential
Built in 1874
2.33 Acres Lot
$503,500 Zestimate®
$160/sqft
$2,115 Estimated rent
Home value
$503,500
$468,000 - $539,000
$2,115/mo
Zestimate® history
Owner options
List your home for rent
$2,115/mo
Rent Zestimate®
Find your next renter with Zillow Rental Manager. Plus, with online applications, you can quickly screen prospective tenants – for free.
$2,115/mo
Rent Zestimate®
Refinance and save
$3,027/mo
Est. payment
Refinancing to a lower rate could help reduce your monthly payments and save thousands over the life of the loan.
$3,027/mo
Est. payment
Explore your selling options
Work with a Zillow partner agent
Leverage their expertise and Zillow's premium Showcase listings to get your home seen by more buyers.
Get startedList with your own agent
Get your home in front of millions of buyers by listing it on Zillow.
Learn how to do itSell it yourself
Take full control of how buyers see your home on Zillow by listing For Sale by Owner (FSBO).
List your homeWhat's special
Zillow last checked:
Listing updated:
Listed by:
Michael McNeese 423-552-5330,
Century 21 Legacy - Greeneville
Bought with:
Lindsey Cutshaw, 333954
Southbound Real Estate
Source: TVRMLS,MLS#: 9968001
Facts & features
Interior
Bedrooms & bathrooms
- Bedrooms: 4
- Bathrooms: 3
- Full bathrooms: 3
Primary bedroom
- Level: Lower
Heating
- Heat Pump
Cooling
- Heat Pump
Appliances
- Included: Dishwasher, Range, Refrigerator
Features
- Master Downstairs, Pantry, Remodeled, Restored, Walk-In Closet(s)
- Flooring: Ceramic Tile, Hardwood, Luxury Vinyl
- Windows: Single Pane Windows
- Basement: Unfinished,See Remarks
- Number of fireplaces: 2
- Fireplace features: Master Bedroom, Living Room
Interior area
- Total structure area: 4,518
- Total interior livable area: 3,058 sqft
Property
Parking
- Total spaces: 2
- Parking features: Garage
- Garage spaces: 2
Features
- Levels: Two
- Stories: 2
- Patio & porch: Rear Porch, Side Porch
- Exterior features: See Remarks
- Fencing: Full
Lot
- Size: 2.33 Acres
- Dimensions: 242.3 FR
- Topography: Level
Details
- Additional structures: Garage(s)
- Parcel number: 098l H 001.00
- Zoning: R3
Construction
Type & style
- Home type: SingleFamily
- Property subtype: Single Family Residence, Residential
Materials
- Wood Siding, See Remarks, Plaster
- Roof: Metal
Condition
- Updated/Remodeled,Above Average
- New construction: No
- Year built: 1874
Utilities & green energy
- Sewer: Public Sewer
- Water: Public
- Utilities for property: Cable Connected
Community & HOA
Community
- Security: Smoke Detector(s)
- Subdivision: Not In Subdivision
HOA
- Has HOA: No
Location
- Region: Greeneville
Financial & listing details
- Price per square foot: $160/sqft
- Tax assessed value: $338,900
- Annual tax amount: $2,836
- Date on market: 7/1/2024
- Listing terms: Cash,Conventional
Price history
| Date | Event | Price |
|---|---|---|
| 8/6/2024 | Sold | $490,000-2%$160/sqft |
Source: TVRMLS #9968001 Report a problem | ||
| 7/5/2024 | Pending sale | $499,900$163/sqft |
Source: TVRMLS #9968001 Report a problem | ||
| 7/1/2024 | Listed for sale | $499,900+78.8%$163/sqft |
Source: TVRMLS #9968001 Report a problem | ||
| 12/28/2021 | Sold | $279,600-5.2%$91/sqft |
Source: Public Record Report a problem | ||
| 12/17/2021 | Pending sale | $295,000$96/sqft |
Source: Owner Report a problem | ||
| 10/30/2021 | Listed for sale | $295,000+321.4%$96/sqft |
Source: Owner Report a problem | ||
| 2/22/2016 | Sold | $70,000+55.6%$23/sqft |
Source: Public Record Report a problem | ||
| 1/14/2016 | Sold | $45,000$15/sqft |
Source: Public Record Report a problem | ||
Public tax history
| Year | Property taxes | Tax assessment |
|---|---|---|
| 2025 | $2,836 +32.7% | $84,725 +32.7% |
| 2024 | $2,136 | $63,825 |
| 2023 | $2,136 +87.5% | $63,825 +133.2% |
| 2022 | $1,139 | $27,375 |
| 2021 | $1,139 | $27,375 |
| 2020 | $1,139 | $27,375 |
| 2019 | $1,139 +3.2% | $27,375 |
| 2018 | $1,104 0% | $27,375 -2.8% |
| 2017 | $1,104 -1.4% | $28,150 |
| 2016 | $1,120 +0.6% | $28,150 -2% |
| 2015 | $1,114 +4.6% | $28,725 |
| 2014 | $1,065 -7.3% | $28,725 |
| 2013 | $1,149 | $28,725 -15.8% |
| 2012 | $1,149 +6.3% | $34,100 +0.1% |
| 2010 | $1,081 -0.2% | $34,080 -0.2% |
| 2009 | $1,083 | $34,142 |
| 2008 | $1,083 | $34,142 |
| 2007 | -- | $34,142 +59.3% |
| 2006 | $855 | $21,439 |
| 2005 | $855 +6.1% | $21,439 +6.1% |
| 2004 | $806 | $20,204 |
| 2002 | $806 | $20,204 +9.2% |
| 2001 | -- | $18,510 -75% |
| 2000 | -- | $74,038 |
Find assessor info on the county website
Neighborhood: 37743
Nearby homes
- $90,100-- bd0 ba1.2k sqft311 Park St, Greeneville, TN 37743Off Market
- $103,400-- bd0 ba1k sqft313 Park St, Greeneville, TN 37743Off Market
- $254,0004 bd2 ba1.9k sqft230 Unaka St, Greeneville, TN 37743Sold
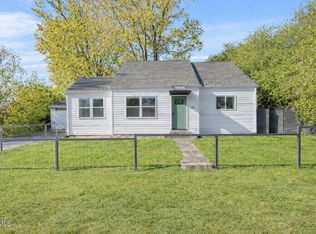
- $207,0003 bd1 ba1.2k sqft222 Lake St, Greeneville, TN 37743Sold

- $232,3004 bd2 ba2.6k sqft306 Park St, Greeneville, TN 37743Off Market
- $42,5003 bd2 ba1.4k sqft304 Park St, Greeneville, TN 37743Sold
- $125,1002 bd1 ba832 sqft308 Park St, Greeneville, TN 37743Off Market
- $12,200-- bd-- ba-- sqft221 Park St, Greeneville, TN 37743Off Market
Nearby schools
GreatSchools rating
- 6/10C Hal Henard Elementary SchoolGrades: PK-5Distance: 1 mi
- 8/10Greeneville Middle SchoolGrades: 6-8Distance: 1.2 mi
- 8/10Greeneville High SchoolGrades: 9-12Distance: 0.4 mi
Schools provided by the listing agent
- Elementary: Highland
- Middle: Greeneville
- High: Greeneville
Source: TVRMLS. This data may not be complete. We recommend contacting the local school district to confirm school assignments for this home.


Get pre-qualified for a loan
At Zillow Home Loans, we can pre-qualify you in as little as 5 minutes with no impact to your credit score.An equal housing lender. NMLS #10287.
- Tennessee
- Greene County
- Greeneville
- 37743
- 305 Park St
