THIS IS A MUST SEE AT THIS PRICE!!!!! Call your favorite Realtor to review the Home Inspection and Appraisal on this 1,440± square foot manufactured home that has been converted to real property. The home was constructed in 1981 and consists of 3 bedrooms and 2 bathrooms, laundry room with sink and built in ironing board! There is a covered patio with storage/workshop areas, and the back yard is fully fenced. This property is part of an estate and subject to court approval. Your favorite Realtor has access to the documents so make an appointment soon!
Active under contract-no show
Price cut: $10K (7/10)
$185,000
305 Parkland Way, Fernley, NV 89408
3beds
1,440sqft
Manufactured Home
Built in 1981
6,098 Square Feet Lot
$-- Zestimate®
$128/sqft
$-- HOA
What's special
- 292 days
- 109
- 1
Zillow last checked:
Listing updated:
Listed by:
Laurie Mookini S.177525 775-217-2122,
Sierra Nevada Properties-Frnly
Source: NNRMLS,MLS#: 250059036
Facts & features
Interior
Bedrooms & bathrooms
- Bedrooms: 3
- Bathrooms: 2
- Full bathrooms: 2
Heating
- Forced Air, Natural Gas
Cooling
- Evaporative Cooling
Appliances
- Included: Dishwasher, Disposal, Gas Range, Refrigerator
- Laundry: Cabinets, Laundry Room, Sink, Washer Hookup
Features
- Breakfast Bar, Ceiling Fan(s), High Ceilings, Kitchen Island, Pantry, Vaulted Ceiling(s), Walk-In Closet(s)
- Flooring: Carpet, Laminate, Vinyl
- Windows: Double Pane Windows, Vinyl Frames
- Has fireplace: No
- Common walls with other units/homes: No Common Walls
Interior area
- Total structure area: 1,440
- Total interior livable area: 1,440 sqft
Property
Parking
- Total spaces: 2
- Parking features: Additional Parking, Carport
- Has carport: Yes
Features
- Levels: One
- Stories: 1
- Patio & porch: Patio
- Exterior features: None
- Spa features: None
- Fencing: Back Yard,Full
- Has view: Yes
- View description: City, Desert, Mountain(s)
Lot
- Size: 6,098 Square Feet
- Features: Landscaped
Details
- Additional structures: Shed(s), Storage
- Parcel number: 02041201
- Zoning: SF-6
- Special conditions: Court Approval
Construction
Type & style
- Home type: MobileManufactured
- Property subtype: Manufactured Home
Materials
- Foundation: 8-Point
- Roof: Composition
Condition
- New construction: No
- Year built: 1981
Utilities & green energy
- Sewer: Public Sewer
- Water: Public
- Utilities for property: Cable Available, Electricity Connected, Internet Available, Natural Gas Connected, Phone Available, Sewer Connected, Water Connected, Underground Utilities
Community & HOA
Community
- Subdivision: Fernley Villa Mobile Home Park
HOA
- Has HOA: No
Location
- Region: Fernley
Financial & listing details
- Price per square foot: $128/sqft
- Tax assessed value: $165,028
- Annual tax amount: $697
- Date on market: 12/12/2025
- Cumulative days on market: 292 days
- Listing terms: Cash
- Body type: Double Wide
Estimated market value
Not available
Estimated sales range
Not available
Not available
Price history
| Date | Event | Price |
|---|---|---|
| 7/18/2026 | Contingent | $185,000$128/sqft |
Source:  NNRMLS #250059036 Report a problem NNRMLS #250059036 Report a problem | ||
| 7/10/2026 | Price change | $185,000-5.1%$128/sqft |
Source: NNRMLS #250059036 Report a problem | ||
| 6/12/2026 | Price change | $195,000-8%$135/sqft |
Source: NNRMLS #250059036 Report a problem | ||
| 5/13/2026 | Price change | $212,000-3.2%$147/sqft |
Source: NNRMLS #250059036 Report a problem | ||
| 4/29/2026 | Price change | $219,000-3.9%$152/sqft |
Source: NNRMLS #250059036 Report a problem | ||
| 4/14/2026 | Price change | $228,000-2.7%$158/sqft |
Source: NNRMLS #250059036 Report a problem | ||
| 4/8/2026 | Listed for sale | $234,250$163/sqft |
Source: NNRMLS #250059036 Report a problem | ||
| 4/5/2026 | Contingent | $234,250$163/sqft |
Source: NNRMLS #250059036 Report a problem | ||
| 3/31/2026 | Listed for sale | $234,250-1.6%$163/sqft |
Source: NNRMLS #250059036 Report a problem | ||
| 1/30/2026 | Contingent | $238,000$165/sqft |
Source: NNRMLS #250059036 Report a problem | ||
| 12/12/2025 | Listed for sale | $238,000+100.5%$165/sqft |
Source: NNRMLS #250059036 Report a problem | ||
| 11/30/2011 | Sold | $118,712+336.4%$82/sqft |
Source: Public Record Report a problem | ||
| 10/21/2011 | Price change | $27,200-17.3%$19/sqft |
Source: Realty Professionals #110012587 Report a problem | ||
| 9/10/2011 | Price change | $32,900$23/sqft |
Source: Realty Professionals #110012587 Report a problem | ||
| 9/9/2011 | Listed for sale | -- |
Source: foreclosure.com Report a problem | ||
Public tax history
| Year | Property taxes | Tax assessment |
|---|---|---|
| 2025 | $1,055 +2.9% | $57,760 -1% |
| 2024 | $1,025 +4% | $58,342 +12% |
| 2023 | $986 +0.7% | $52,101 +3.6% |
| 2022 | $979 | $50,300 +5.6% |
| 2021 | -- | $47,616 -0.4% |
| 2020 | $925 | $47,811 +32.2% |
| 2019 | $925 +1.6% | $36,169 +43.8% |
| 2018 | $910 +2.2% | $25,156 -1.1% |
| 2017 | $891 -1.6% | $25,438 +68.4% |
| 2016 | $905 +17% | $15,106 +40% |
| 2015 | $774 +1.6% | $10,789 -3.6% |
| 2014 | $762 | $11,188 -6.7% |
| 2013 | -- | $11,996 |
| 2012 | -- | $11,996 -20.6% |
| 2011 | -- | $15,114 +7.9% |
| 2010 | -- | $14,009 -40.6% |
| 2009 | -- | $23,570 -26.3% |
| 2008 | -- | $31,967 +4.3% |
| 2007 | -- | $30,643 +32.5% |
| 2006 | -- | $23,132 +22% |
| 2004 | -- | $18,962 |
Find assessor info on the county website
Monthly payment
Climate risks
Neighborhood: 89408
Nearby schools
Schools provided by the listing agent
- Elementary: Cottonwood
- Middle: Fernley
- High: Fernley
Source: NNRMLS. This data may not be complete. We recommend contacting the local school district to confirm school assignments for this home.
Similar homes
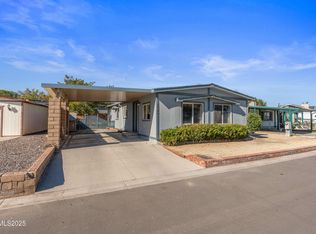
- $235,0002 bd2 ba1.1k sqft375 Randon Ct, Fernley, NV 89408Active
 MLS ID #260007134, Angela Beard, RE/MAX Gold. NNRMLS
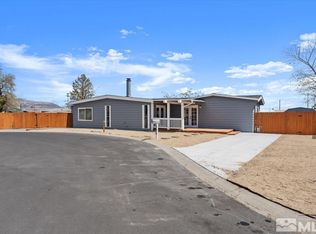
 - $--3 bd2 ba1.2k sqft2940 Ramsey St, Silver Springs, NV 89429Auction
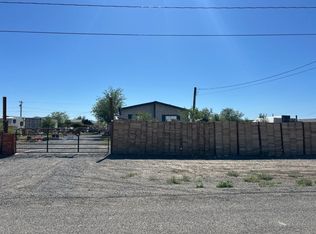 Auction.com 2
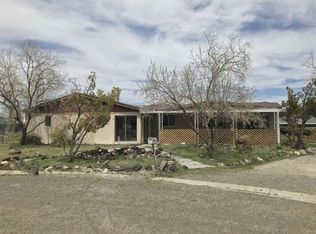
 - $265,0003 bd2 ba1.3k sqft5130 Desert Ln, Silver Springs, NV 89429Active
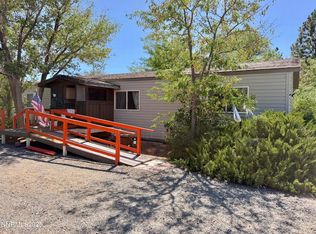 MLS ID #260011683, Jennifer Johnson, Dickson Realty - Carson City. NNRMLS
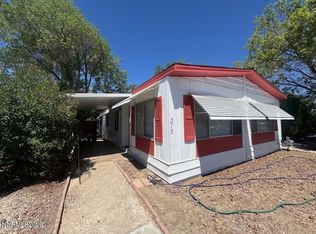
 - $230,0003 bd2 ba960 sqft2585 Rawhide St, Silver Springs, NV 89429Active
 MLS ID #260006713, Sean Sims, RE/MAX Professionals-Sparks. NNRMLS
 - $245,0002 bd2 ba1.1k sqft4950 Pueblo Dr, Stagecoach, NV 89429ActiveMLS ID #260009348, Chris Donner, RE/MAX Professionals-Dayton. NNRMLS
