Skip main navigation
Closed
  • $355,000

    305 Parkside Dr SE, Preston, MN 55965

    3beds
    2,924sqft
    Single Family Residence
    Built in 1990
    10,018.8 Square Feet Lot
    $378,800 Zestimate®
    $121/sqft
    $2,789 Estimated rent

    Home value

    $378,800

    $360,000 - $398,000

    $2,789/mo

    Zestimate® history
    Loading
    Loading...

    Owner options

    List your home for rent

    $2,789/mo

    Rent Zestimate®

    Find your next renter with Zillow Rental Manager. Plus, with online applications, you can quickly screen prospective tenants – for free.

    Learn more

    $2,789/mo

    Rent Zestimate®

    Refinance and save

    $2,165/mo

    Est. payment

    Refinancing to a lower rate could help reduce your monthly payments and save thousands over the life of the loan.

    See today's rates

    $2,165/mo

    Est. payment

    Explore your selling options

    Work with a Zillow partner agent

    Leverage their expertise and Zillow's premium Showcase listings to get your home seen by more buyers.

    Get started

    List with your own agent

    Get your home in front of millions of buyers by listing it on Zillow.

    Learn how to do it

    Sell it yourself

    Take full control of how buyers see your home on Zillow by listing For Sale by Owner (FSBO).

    List your home

    What's special

    Gas fireplaceRoot riverTruck garageDream garageHot waterHome officePaved trail
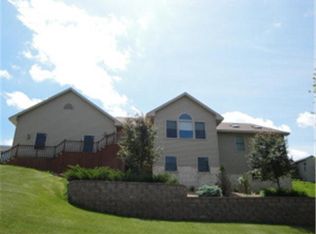
    Spacious Home with Dream Garage on large lot in an Ideal Location! 3 bedroom, 2.5 bath, 2 car ranch home with formal and informal living areas, including vaulted family room with gas fireplace and park like setting. Lower level family room, home office, 3rd bedroom, bath, and generous storage with walk out to yard and connected to 26' x 42' attached RV & truck garage/shop- (2) overhead doors, circuit breaker RV 220 hook up, floor drain, hot water and NG heater. with storage loft. You'll love the space and the yard with a great location only blocks from the swimming pool, parks, paved trail, and Root River. Don't miss this great opportunity to love where you live.

    Zillow last checked:

    Listing updated:

    Listed by:

    Roxanne Johnson 507-458-6110,

    RE/MAX Select Properties,

    Kelsey Bergey 507-251-0281

    Bought with:

    Kelsey Bergey

    RE/MAX Select Properties

    Roxanne Johnson

    Source: NorthstarMLS as distributed by MLS GRID,MLS#: 6408677MLS Logo

    Facts & features

    Interior

    Bedrooms & bathrooms
    • Bedrooms: 3
    • Bathrooms: 3
    • Full bathrooms: 1
    • 3/4 bathrooms: 1
    • 1/2 bathrooms: 1
    Bedroom
    • Level: Main
    • Area: 142.38 Square Feet
    • Dimensions: 11.3 x 12.6
    Bedroom 2
    • Level: Main
    • Area: 153.68 Square Feet
    • Dimensions: 11.3 x 13.6
    Bedroom 3
    • Level: Lower
    • Area: 99.36 Square Feet
    • Dimensions: 9.2 x 10.8
    Bathroom
    • Level: Main
    Bathroom
    • Level: Main
    Bathroom
    • Level: Lower
    Dining room
    • Level: Main
    Family room
    • Level: Main
    • Area: 338 Square Feet
    • Dimensions: 16.9 x 20
    Family room
    • Level: Lower
    • Area: 327.8 Square Feet
    • Dimensions: 22. x 14.9
    Kitchen
    • Level: Main
    • Area: 222.61 Square Feet
    • Dimensions: 11.3 x 19.7
    Laundry
    • Level: Main
    • Area: 70.08 Square Feet
    • Dimensions: 7.3 x 9.6
    Living room
    • Level: Main
    • Area: 266 Square Feet
    • Dimensions: 13.3 x 20
    Office
    • Level: Lower
    • Area: 253.5 Square Feet
    • Dimensions: 13 x 19.5
    Storage
    • Level: Lower
    Heating
    • Forced Air
    Cooling
    • Central Air
    Appliances
    • Included: Dishwasher, Dryer, Microwave, Range, Refrigerator, Washer
    • Laundry: Main Level
    Features
    • Basement: Drain Tiled,Full,Concrete,Partially Finished,Walk-Out Access
    • Number of fireplaces: 1
    • Fireplace features: Family Room, Gas
    Interior area
    • Total structure area: 2,924
    • Total interior livable area: 2,924 sqft
    • Finished area above ground: 1,834
    • Finished area below ground: 1,090

    Property

    Parking
    • Total spaces: 4
    • Parking features: Attached, Concrete, Floor Drain, Garage Door Opener, Heated Garage, Insulated Garage, Multiple Garages, RV Access/Parking
    • Attached garage spaces: 4
    • Has uncovered spaces: Yes
    • Details: Garage Dimensions (24x24 42x26)
    Accessibility
    • Accessibility features: Partially Wheelchair
    Features
    • Levels: One
    • Stories: 1
    • Patio & porch: Deck
    Lot
    • Size: 10,018 sqft
    • Features: Irregular Lot
    Details
    • Foundation area: 1834
    • Parcel number: 170625000
    • Zoning description: Residential-Single Family

    Construction

    Type & style
    • Home type: SingleFamily
    • Property subtype: Single Family Residence
    Materials
    • Frame
    • Roof: Asphalt
    Condition
    • New construction: No
    • Year built: 1990

    Utilities & green energy

    • Electric: Circuit Breakers, 200+ Amp Service
    • Gas: Natural Gas
    • Sewer: City Sewer/Connected
    • Water: City Water/Connected

    Community & neighborhood

    Location
    • Region: Preston
    • Subdivision: Parkside Plaza

    HOA & financial

    HOA
    • Has HOA: No

    Other

    Other facts
    • Road surface type: Paved

    Price history

    DateEventPrice
    8/28/2023Sold$355,000$121/sqft
    Source: NorthstarMLS as distributed by MLS GRID #6408677 Report a problem
    8/1/2023Pending sale$355,000$121/sqft
    Source: NorthstarMLS as distributed by MLS GRID #6408677 Report a problem
    7/31/2023Listed for sale$355,000$121/sqft
    Source: NorthstarMLS as distributed by MLS GRID #6408677 Report a problem

    Public tax history

    YearProperty taxesTax assessment
    2025$4,720 +1.5%$358,494 +9.2%
    2024$4,648 +4.4%$328,192 -0.3%
    2023$4,450 +20.8%$329,200 +5.5%
    2022$3,684 -3.1%$311,900 +31.3%
    2021$3,802 +20.8%$237,500 +21.1%
    2020$3,148 +1.5%$196,100 +7.6%
    2019$3,100 +13.1%$182,300
    2018$2,740 $182,300 +1.1%
    2017$2,740 $180,400 +1.1%
    2016$2,740 $178,400 +15.2%
    2015$2,740 $154,900 +6.8%
    2014$2,740 $145,100 -11.3%
    2013$2,740 +0.7%$163,500 +4.9%
    2012$2,720 $155,800
    2011-- --
    2010-- --

    Find assessor info on the county website

    Neighborhood: 55965

    Nearby schools

    GreatSchools rating
    Get pre-qualified for a loan
    At Zillow Home Loans, we can pre-qualify you in as little as 5 minutes with no impact to your credit score.

    An equal housing lender. NMLS #10287.