Skip main navigation
Off market
  • $330,300

    305 Peachtree Club Dr, Peachtree City, GA 30269

    3beds
    1,412sqft
    Single Family Attached
    Built in 1995
    -- sqft lot
    $330,300 Zestimate®
    $234/sqft
    $2,454 Estimated rent

    Home value

    $330,300

    $314,000 - $347,000

    $2,454/mo

    Zestimate® history
    Loading
    Loading...

    Owner options

    List your home for rent

    $2,454/mo

    Rent Zestimate®

    Find your next renter with Zillow Rental Manager. Plus, with online applications, you can quickly screen prospective tenants – for free.

    Learn more

    $2,454/mo

    Rent Zestimate®

    Refinance and save

    $2,320/mo

    Est. payment

    Refinancing to a lower rate could help reduce your monthly payments and save thousands over the life of the loan.

    See today's rates

    $2,320/mo

    Est. payment

    Explore your selling options

    Work with a Zillow partner agent

    Leverage their expertise and Zillow's premium Showcase listings to get your home seen by more buyers.

    Get started

    List with your own agent

    Get your home in front of millions of buyers by listing it on Zillow.

    Learn how to do it

    Sell it yourself

    Take full control of how buyers see your home on Zillow by listing For Sale by Owner (FSBO).

    List your home

    What's special

    Cozy fireplaceOpen floor plan condoTennis courtsHeart of peachtree cityClose to shopsWhite custom shaker cabinetryRecreation areas

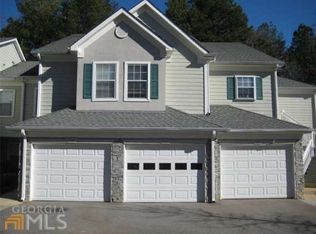
    Maintenance free Gem located in the heart of Peachtree City!!! Updated 3-bedroom, 2.5 bathrooms, open floor plan condo with attached garage. Cozy fireplace in great room. Open living area with lots of light. Close to shops, restaurants entertainment, and recreation areas, biking & golf. Newly remodeled kitchen featuring LG black streak-free stainless appliances, white custom shaker cabinetry, and beautiful modern granite. Relax at the Peachtree Club pool, tennis courts, and club house . HOA includes lawn maintenance, water, sewer and trash pick-up. LVP flooring down stairs new carpet upstairs. Easy access to 54 & 74 Fayetteville. Quiet neighborhood , over 90 miles of golf cart paths in the city. New roof 2021. Call to schedule a viewing. Agents protected at 2 1/2%

    This property is not currently displayed as for sale or rent on Zillow. This may be different from what's on other websites or public sources.

    Facts & features

    Interior

    Bedrooms & bathrooms
    • Bedrooms: 3
    • Bathrooms: 3
    • Full bathrooms: 2
    • 1/2 bathrooms: 1
    • Main level bathrooms: 1
    Heating
    • Forced air, Electric
    Cooling
    • Central
    Appliances
    • Included: Dishwasher, Microwave, Range / Oven, Refrigerator
    • Laundry: Upper Level, Laundry Closet, In Hall
    Features
    • Double Vanity, Walk-In Closet(s), Vaulted Ceiling(s), Gas Logs, Garden Tub, Bookcases, Cable TV Connections, Tile Floors, Carpet, Cable In Street
    • Flooring: Tile, Carpet, Concrete
    • Basement: None
    • Has fireplace: Yes
    • Fireplace features: Family Room, Factory Built
    • Common walls with other units/homes: End Unit
    Interior area
    • Structure area source: Public Record
    • Total interior livable area: 1,412 sqft

    Property

    Parking
    • Total spaces: 1
    • Parking features: Garage - Attached
    • Details: Auto Garage Door, 1 Car
    Features
    • Patio & porch: Deck/Patio
    • Exterior features: Stone, Cement / Concrete
    • Pool features: Association
    • Has view: Yes
    • View description: None
    Lot
    • Features: Corner Lot
    Details
    • Parcel number: 061128020

    Construction

    Type & style
    • Home type: Condo
    • Architectural style: Garden/Patio Home
    • Property subtype: Single Family Attached
    Materials
    • Frame
    • Foundation: Other
    • Roof: Composition
    Condition
    • Year built: 1995

    Utilities & green energy

    • Sewer: Sewer Connected
    • Water: Public Water
    Green energy
    • Energy efficient items: Storm Doors, Insulation-ceiling, Insulation-floor, Water Heater-gas

    Community & HOA

    HOA
    • Has HOA: Yes
    • Amenities included: Clubhouse, Golf Course, Pool, Tennis Court(s), Playground, Lake, Neighborhood Association, Underground Utilities, Park, Walk To Schools, Walk To Shopping
    • Services included: Trash, Maintenance Grounds, Water, Sewer, Pest Control, Maintenance Structure
    • HOA fee: $270 monthly
    Location
    • Region: Peachtree City

    Financial & listing details

    • Price per square foot: $234/sqft
    • Tax assessed value: $329,785
    • Annual tax amount: $3,162

    Price history

    DateEventPrice
    3/17/2022Sold$293,000+3.2%$208/sqft
    Source: Public Record Report a problem
    2/14/2022Pending sale$283,900$201/sqft
    Source: Owner Report a problem
    2/11/2022Listed for sale$283,900+47.1%$201/sqft
    Source: Owner Report a problem
    8/12/2019Sold$193,000+0.1%$137/sqft
    Source: GAMLS #8615187 Report a problem
    7/11/2019Pending sale$192,900$137/sqft
    Source: JAN TRAMMELL REAL ESTATE #8615187 Report a problem
    7/2/2019Listed for sale$192,900+45%$137/sqft
    Source: JAN TRAMMELL REAL ESTATE #8615187 Report a problem
    2/28/2014Sold$133,000-2.1%$94/sqft
    Source: Public Record Report a problem
    12/10/2013Price change$135,900-4.6%$96/sqft
    Source: PRUDENTIAL GEORGIA REALTY #07180880 Report a problem
    11/7/2013Listed for sale$142,500-0.8%$101/sqft
    Source: Prudential Georgia Realty-Peachtree City #7180880 Report a problem
    3/11/2005Sold$143,700$102/sqft
    Source: Public Record Report a problem

    Public tax history

    YearProperty taxesTax assessment
    2025$3,162 +1.3%$131,914 +7%
    2024$3,123 +21.3%$123,284 +5.2%
    2023$2,575 -9.5%$117,200 +24.7%
    2022$2,846 +14.6%$93,980 +16.3%
    2021$2,483 +4.2%$80,820 +5.3%
    2020$2,383 +10.9%$76,740 +8.9%
    2019$2,149 +6.3%$70,500 +7.8%
    2018$2,022 $65,420 +2.6%
    2017$2,022 +18.1%$63,740 +19.4%
    2016$1,712 $53,380 +11.8%
    2015$1,712 -5.1%$47,760 -8.8%
    2014$1,804 $52,360 +4.6%
    2013$1,804 +3%$50,040 -0.9%
    2012$1,751 -8%$50,480 -8.4%
    2011$1,902 +1.3%$55,080
    2010$1,877 -6.9%$55,080 -5.5%
    2009$2,016 +0.3%$58,272 +1.7%
    2008$2,011 +5.2%$57,288
    2007$1,911 $57,288
    2006-- $57,288 +10.4%
    2005-- $51,892 +0.7%
    2004$1,464 $51,508 +2.9%
    2003-- $50,064
    Find assessor info on the county website

    Neighborhood: 30269

    Nearby schools

    GreatSchools rating
    Schools provided by the listing agent
    • Elementary: Oak Grove
    • Middle: Rising Starr
    • High: Starrs Mill

    Source: The MLS. This data may not be complete. We recommend contacting the local school district to confirm school assignments for this home.

    Get a cash offer in 3 minutes
    Find out how much your home could sell for in as little as 3 minutes with a no-obligation cash offer.
    Estimated market value
    $330,300
    Get a cash offer in 3 minutes
    Find out how much your home could sell for in as little as 3 minutes with a no-obligation cash offer.
    Estimated market value
    $330,300