Skip main navigation
Closed
  • $500,000

    305 Pelham Dr, Waynesboro, VA 22980

    4beds
    3,300sqft
    Single Family Residence
    Built in 1972
    0.45 Acres Lot
    $539,600 Zestimate®
    $152/sqft
    $3,191 Estimated rent

    Home value

    $539,600

    $513,000 - $567,000

    $3,191/mo

    Zestimate® history
    Loading
    Loading...

    Owner options

    List your home for rent

    $3,191/mo

    Rent Zestimate®

    Find your next renter with Zillow Rental Manager. Plus, with online applications, you can quickly screen prospective tenants – for free.

    Learn more

    $3,191/mo

    Rent Zestimate®

    Refinance and save

    $2,966/mo

    Est. payment

    Refinancing to a lower rate could help reduce your monthly payments and save thousands over the life of the loan.

    See today's rates

    $2,966/mo

    Est. payment

    Explore your selling options

    Work with a Zillow partner agent

    Leverage their expertise and Zillow's premium Showcase listings to get your home seen by more buyers.

    Get started

    List with your own agent

    Get your home in front of millions of buyers by listing it on Zillow.

    Learn how to do it

    Sell it yourself

    Take full control of how buyers see your home on Zillow by listing For Sale by Owner (FSBO).

    List your home

    What's special

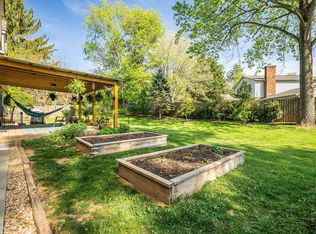
    Genuinely loved, meets summer fun in the desired Pelham neighborhood. Well known for kids on bikes, dog walking and the annual trick or treating hot spot, this neighborhood delivers. Located centrally to grocery shopping, retail shopping, restaurants and I-64. Space abounds outside and in for this solidly built and well cared for home. Offering four bedrooms and two full baths on the second level, one being an owners suite (bed/bath). The main level also features the kitchen, dining room, formal living room, family room, 3 season sunroom and the home office. There is also one large room on the main level that could easily be used as a large fifth bedroom, flex room, home school space, etc. Enjoy workshopping in the oversized two car garage, grilling on the built in indoor/outdoor grill. The basement has a large rec room with FP and a workout space. Summertime fun is easy here with the inground pool and beautiful patio areas. Bring your own aesthetic and make it yours!

    Zillow last checked:

    Listing updated:

    Listed by:

    KK HOMES TEAM 540-836-5897,

    LONG & FOSTER REAL ESTATE INC STAUNTON/WAYNESBORO

    Bought with:

    NICOLE C FAUVER, 0225228496

    LONG & FOSTER REAL ESTATE INC STAUNTON/WAYNESBORO

    Source: CAAR,MLS#: 655107MLS LogoOriginating MLS: Greater Augusta Association of Realtors Inc

    Facts & features

    Interior

    Bedrooms & bathrooms
    • Bedrooms: 4
    • Bathrooms: 3
    • Full bathrooms: 2
    • 1/2 bathrooms: 1
    • Main level bathrooms: 1
    Heating
    • Heat Pump
    Cooling
    • Heat Pump
    Appliances
    • Included: Double Oven, Dishwasher, Electric Range, Microwave, Refrigerator
    • Laundry: Washer Hookup, Dryer Hookup
    Features
    • Double Vanity, Jetted Tub, Home Office, Recessed Lighting
    • Flooring: Brick, Carpet, Ceramic Tile, Hardwood, Laminate
    • Basement: Interior Entry,Partially Finished
    • Has fireplace: Yes
    • Fireplace features: Wood Burning Stove
    Interior area
    • Total structure area: 4,248
    • Total interior livable area: 3,300 sqft
    • Finished area above ground: 2,648
    • Finished area below ground: 652

    Property

    Parking
    • Total spaces: 2
    • Parking features: Detached, Garage, Oversized
    • Garage spaces: 2
    Features
    • Levels: Two
    • Stories: 2
    • Patio & porch: Front Porch, Patio, Porch
    • Exterior features: Fully Fenced
    • Has private pool: Yes
    • Pool features: Pool, Private
    • Has spa: Yes
    • Fencing: Fenced,Full
    Lot
    • Size: 0.45 Acres
    • Features: Landscaped
    • Topography: Rolling
    Details
    • Parcel number: 715200
    • Zoning description: RS-12 Single Family Residential

    Construction

    Type & style
    • Home type: SingleFamily
    • Property subtype: Single Family Residence
    Materials
    • Stick Built, Vinyl Siding
    • Foundation: Brick/Mortar
    • Roof: Composition,Shingle
    Condition
    • New construction: No
    • Year built: 1972

    Utilities & green energy

    • Sewer: Public Sewer
    • Water: Public
    • Utilities for property: High Speed Internet Available

    Community & neighborhood

    Location
    • Region: Waynesboro
    • Subdivision: STRATFORD FARMS

    Price history

    DateEventPrice
    8/26/2024Sold$500,000+3.1%$152/sqft
    Source: CAAR #655107 Report a problem
    7/22/2024Pending sale$485,000$147/sqft
    Source: Long & Foster Broker Feed #655107 Report a problem
    7/18/2024Listed for sale$485,000$147/sqft
    Source: Long & Foster Broker Feed #655107 Report a problem

    Public tax history

    YearProperty taxesTax assessment
    2025$3,483 +17.9%$452,400 +17.9%
    2024$2,955 $383,800
    2023$2,955 +4.5%$383,800 +22.2%
    2022$2,827 $314,100
    2021$2,827 -0.1%$314,100 -0.1%
    2020$2,829 +6.3%$314,300 +6.3%
    2018$2,660 +3.4%$295,600
    2017$2,572 +10%$295,600 +1.2%
    2016$2,338 $292,200
    2015$2,338 $292,200 +4.2%
    2014-- $280,500
    2013-- --
    2012-- --
    2010-- --

    Find assessor info on the county website

    Neighborhood: 22980

    Nearby schools

    GreatSchools rating
    Schools provided by the listing agent
    • Elementary: Westwood Hills
    • Middle: Kate Collins
    • High: Waynesboro

    Source: CAAR. This data may not be complete. We recommend contacting the local school district to confirm school assignments for this home.

    Get pre-qualified for a loan
    At Zillow Home Loans, we can pre-qualify you in as little as 5 minutes with no impact to your credit score.

    An equal housing lender. NMLS #10287.

    Sell for more on Zillow
    Get a Zillow Showcase℠ listing at no additional cost and you could sell for .
    $539,600
    2% more
    +$10,792
    With Zillow Showcase(estimated)
    $550,392