Skip main navigation
Off market
Street View
  • $4,670,800

    305 Pequot Trl, Pawcatuck, CT 06379

    3beds
    3,000sqft
    SingleFamily
    Built in 2012
    96.3 Acres Lot
    $4,670,800 Zestimate®
    $1,557/sqft
    $-- Estimated rent

    Home value

    $4,670,800

    $3.83M - $5.56M

    Not available

    Zestimate® history
    Loading
    Loading...

    Owner options

    List your home for rent

    Find your next renter with Zillow Rental Manager. Plus, with online applications, you can quickly screen prospective tenants – for free.

    Learn more
    Refinance and save

    $26,208/mo

    Est. payment

    Refinancing to a lower rate could help reduce your monthly payments and save thousands over the life of the loan.

    See today's rates

    $26,208/mo

    Est. payment

    Explore your selling options

    Work with a Zillow partner agent

    Leverage their expertise and Zillow's premium Showcase listings to get your home seen by more buyers.

    Get started

    List with your own agent

    Get your home in front of millions of buyers by listing it on Zillow.

    Learn how to do it

    Sell it yourself

    Take full control of how buyers see your home on Zillow by listing For Sale by Owner (FSBO).

    List your home

    What's special

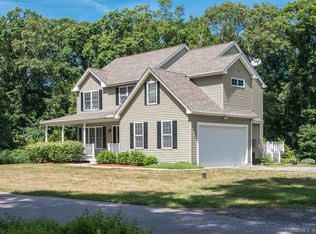
    Little Pond Farm is an equestrian estate of nearly 100 level acres located in a private country setting within a thriving coastal community halfway between Boston and New York. It is minutes from ocean beaches, a major yachting center, historic villages, restaurants, shops and unlimited recreational opportunities. The main residence is a gorgeous custom home done in an elegant but comfortable country style. A large great room with reclaimed antique beams, wide-planked floors and a dramatic stone fireplace contains the chef's kitchen with basalt countertops and a custom designed wood island, and the living and dining areas that overlook expansive fields, woods, ponds, paddocks and the attractive barn. The 1st floor master suite is thoughtfully designed with his and her walk-in closets, en suite bath and adjoining stone terrace with an oversized gunite hot tub. The main level also has the library with fireplace, screened porch, powder, mud and laundry rooms. The 2nd floor has two guest bedrooms and bath. Each of the many windows has a view. The barn is fitted with 4 oversized hardwood stalls, tack room, wash stall, feed room, laundry and bath. It connects via a breezeway to a nicely finished guest apartment with open kitchen, LR, BR and bath. There is also a separate home office/studio with bath, wet bar and gym and private stone terrace. A helipad is permitted. If additional guest quarters are desired, a restored 18th century home is available separately.

    This property is not currently displayed as for sale or rent on Zillow. This may be different from what's on other websites or public sources.

    Facts & features

    Interior

    Bedrooms & bathrooms
    • Bedrooms: 3
    • Bathrooms: 3
    • Full bathrooms: 2
    • 1/2 bathrooms: 1
    Heating
    • Propane / Butane
    Cooling
    • Central
    Appliances
    • Included: Dishwasher, Dryer, Microwave, Range / Oven, Refrigerator, Washer
    • Laundry: Main Level
    Features
    • Mud Room, Wired for Data, Open Floorplan, Exercise Room, Auto Garage Door Opener
    • Basement: Crawl Space
    • Attic: Storage
    • Has fireplace: Yes
    Interior area
    • Total interior livable area: 3,000 sqft

    Property

    Parking
    • Total spaces: 3
    • Parking features: Garage - Attached
    Features
    • Patio & porch: Deck, Porch-Screened, Terrace
    • Exterior features: Shingle (Not Wood)
    • Has spa: Yes
    • Fencing: Partial
    • On waterfront: Yes
    • Waterfront features: Pond, Brook
    Lot
    • Size: 96.3 Acres
    • Features: Level, Cleared, Open Lot, Secluded, Farm
    Details
    • Additional structures: Guest House
    • Parcel number: STONM38B1L3A
    • Zoning: GB-130
    • Horse amenities: Paddocks, Stables/Riding

    Construction

    Type & style
    • Home type: SingleFamily
    • Architectural style: Farm House
    Materials
    • Roof: Asphalt
    Condition
    • Year built: 2012

    Utilities & green energy

    • Sewer: Septic Tank
    • Water: Private Well

    Community & HOA

    Community
    • Security: Security System
    Location
    • Region: Pawcatuck

    Financial & listing details

    • Price per square foot: $1,557/sqft
    • Tax assessed value: $2,174,510
    • Annual tax amount: $43,229
    • Total actual rent: 3900000

    Price history

    DateEventPrice
    11/1/2021Listing removed--
    Source: StateWide MLS RI #1281169 Report a problem
    4/27/2021Listed for sale$3,495,000-10.4%$1,165/sqft
    Source: StateWide MLS RI #1281169 Report a problem
    1/14/2021Listing removed--
    Source: Smart MLS Report a problem
    10/11/2020Listed for sale$3,900,000$1,300/sqft
    Source: Seaboard Properties #170345964 Report a problem

    Public tax history

    YearProperty taxesTax assessment
    2025$43,229 +4.4%$2,174,510
    2024$41,424 +9.2%$2,174,510
    2023$37,945 +24.9%$2,174,510 +69.4%
    2022$30,370 -0.8%$1,283,600
    2021$30,614 +2.1%$1,283,600
    2020$29,985 $1,283,600
    2019$29,985 +3%$1,283,600
    2018$29,112 +1.1%$1,283,600 +2.4%
    2017$28,794 +3%$1,253,000
    2016$27,954 +4.6%$1,253,000
    2015$26,714 $1,253,000
    Find assessor info on the county website

    Neighborhood: Pawcatuck

    Nearby schools

    GreatSchools rating
    Schools provided by the listing agent
    • High: Stonington

    Source: The MLS. This data may not be complete. We recommend contacting the local school district to confirm school assignments for this home.

    Sell for more on Zillow
    Get a Zillow Showcase℠ listing at no additional cost and you could sell for .
    $4,670,800
    2% more
    +$93,416
    With Zillow Showcase(estimated)
    $4,764,216
    Sell for more on Zillow
    Get a Zillow Showcase℠ listing at no additional cost and you could sell for .
    $4,670,800
    2% more
    +$93,416
    With Zillow Showcase(estimated)
    $4,764,216