Skip main navigation
Sold for $549,070
  • $549,070

    305 Persimmon Cir, Hardeeville, SC 29927

    4beds
    2,477sqft
    Townhouse
    Built in 2024
    9,147 Square Feet Lot
    $554,100 Zestimate®
    $222/sqft
    $3,203 Estimated rent

    Home value

    $554,100

    Estimated sales range

    Not available

    $3,203/mo

    Zestimate® history
    Loading
    Loading...

    Owner options

    List your home for rent

    $3,203/mo

    Rent Zestimate®

    Find your next renter with Zillow Rental Manager. Plus, with online applications, you can quickly screen prospective tenants – for free.

    Learn more

    $3,203/mo

    Rent Zestimate®

    Refinance and save

    $3,206/mo

    Est. payment

    Refinancing to a lower rate could help reduce your monthly payments and save thousands over the life of the loan.

    See today's rates

    $3,206/mo

    Est. payment

    Explore your selling options

    Work with a Zillow partner agent

    Leverage their expertise and Zillow's premium Showcase listings to get your home seen by more buyers.

    Get started

    List with your own agent

    Get your home in front of millions of buyers by listing it on Zillow.

    Learn how to do it

    Sell it yourself

    Take full control of how buyers see your home on Zillow by listing For Sale by Owner (FSBO).

    List your home

    What's special

    Great roomPrivate bathOpen-concept kitchenCovered porchBright windowed officePrimary bedroom suiteWalk-in closet
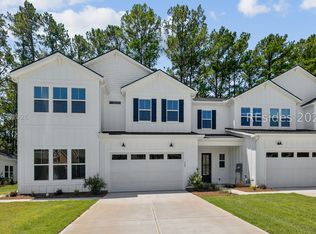
    This end unit contemporary townhome perfectly fits your lifestyle. The open-concept kitchen and great room has views of the outdoor living space and covered porch. The first-floor offers a bright, windowed office and a primary bedroom suite with a private bath and walk-in closet. Riverton Pointe is a staff gated new-home community that offers an array of amenities including a Jack Nicklaus Design golf course, driving range, pro shop, restaurant, swimming pool, tennis, fitness center, future clubhouse, pickle ball, bocce ball, social events and much more! This home’s projected completion month is June 2025, which is subject to change.

    Zillow last checked:

    Listing updated:

    Listed by:

    Patricia Pollio 201-213-5980,

    Toll Brothers Real Estate Inc - Bluffton (520),

    Patricia Pereira 843-707-5455,

    Toll Brothers Real Estate Inc - Bluffton (520)

    Bought with:

    Patricia Pollio

    Toll Brothers Real Estate Inc - Bluffton (520)

    Source: REsides, Inc.,MLS#: 447326MLS Logo

    Facts & features

    Interior

    Bedrooms & bathrooms
    • Bedrooms: 4
    • Bathrooms: 3
    • Full bathrooms: 2
    • 1/2 bathrooms: 1
    Primary bedroom
    • Level: First
    Heating
    • Central
    Cooling
    • Central Air
    Appliances
    • Included: Dishwasher, Disposal, Microwave, Oven, Stove, Tankless Water Heater
    Features
    • Tray Ceiling(s), Main Level Primary, Smooth Ceilings, Entrance Foyer, Loft
    • Flooring: Carpet, Tile, Wood
    • Windows: Insulated Windows
    Interior area
    • Total interior livable area: 2,477 sqft

    Property

    Parking
    • Total spaces: 2
    • Parking features: Driveway, Garage, Two Car Garage
    • Garage spaces: 2
    Features
    • Patio & porch: Patio
    • Exterior features: Sprinkler/Irrigation, Patio
    • Pool features: Community
    • Has view: Yes
    • View description: Trees/Woods
    • Water view: Trees/Woods
    Lot
    • Size: 9,147 Square Feet
    • Features: < 1/4 Acre
    Details
    • Parcel number: 0670400045
    • Special conditions: None

    Construction

    Type & style
    • Home type: Townhouse
    • Property subtype: Townhouse
    Materials
    • Fiber Cement
    • Roof: Asphalt
    Condition
    • Year built: 2024
    Details
    • Builder model: Lynnwood

    Utilities & green energy

    • Water: Public

    Community & HOA

    Community
    • Security: Smoke Detector(s)
    • Subdivision: Hampton Pointe
    HOA
    • Amenities included: Bocce Court, Fitness Center, Playground, Pickleball, Pool, Restaurant, Guard, Tennis Court(s)
    Location
    • Region: Hardeeville

    Financial & listing details

    • Price per square foot: $222/sqft
    • Tax assessed value: $30,000
    • Annual tax amount: $740
    • Date on market: 9/17/2024
    • Listing terms: Cash,Conventional

    Price history

    DateEventPrice
    6/16/2025Sold$549,070-1.9%$222/sqft
    Source: REsides, Inc. #447326 Report a problem
    9/24/2024Pending sale$559,900$226/sqft
    Source: REsides, Inc. #447326 Report a problem
    9/4/2024Price change$559,900-2.3%$226/sqft
    Source: Toll Brothers Inc. Report a problem
    8/28/2024Listed for sale$572,900$231/sqft
    Source: Toll Brothers Inc. Report a problem

    Public tax history

    YearProperty taxesTax assessment
    2024$740 $1,800
    2023-- $1,800
    2022-- $1,800 +150%
    2021-- $720
    2020-- $720
    2018$312 +65%$720 +63.6%
    2017$189 $440
    2016$189 -0.6%$440
    2015$190 -0.8%$440
    2014$192 $440
    2013-- $440
    2011-- $440
    2010-- $440
    Find assessor info on the county website

    Neighborhood: 29927

    Nearby schools

    GreatSchools rating
    Get a cash offer in 3 minutes
    Find out how much your home could sell for in as little as 3 minutes with a no-obligation cash offer.
    Estimated market value
    $554,100
    Get a cash offer in 3 minutes
    Find out how much your home could sell for in as little as 3 minutes with a no-obligation cash offer.
    Estimated market value
    $554,100