Skip main navigation
Sold
  • Price Unknown

    305 Peterson St, Lignite, ND 58752

    3beds
    2baths
    1,978sqft
    Single Family Residence
    Built in 1959
    10,497.96 Square Feet Lot
    $179,300 Zestimate®
    $--/sqft
    $1,519 Estimated rent

    Home value

    $179,300

    $165,000 - $197,000

    $1,519/mo

    Zestimate® history
    Loading
    Loading...

    Owner options

    List your home for rent

    $1,519/mo

    Rent Zestimate®

    Find your next renter with Zillow Rental Manager. Plus, with online applications, you can quickly screen prospective tenants – for free.

    Learn more

    $1,519/mo

    Rent Zestimate®

    Refinance and save

    Refinancing to a lower rate could help reduce your monthly payments and save thousands over the life of the loan.

    See today's rates

    Explore your selling options

    Work with a Zillow partner agent

    Leverage their expertise and Zillow's premium Showcase listings to get your home seen by more buyers.

    Get started

    List with your own agent

    Get your home in front of millions of buyers by listing it on Zillow.

    Learn how to do it

    Sell it yourself

    Take full control of how buyers see your home on Zillow by listing For Sale by Owner (FSBO).

    List your home

    What's special

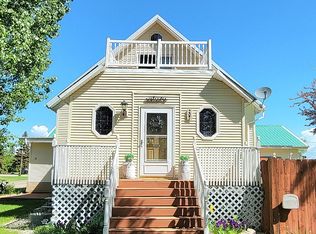
    This charming 3-bedroom, 2-bath residence offers a perfect blend of comfort, style, and functionality. The main level features a bright and inviting living room, perfect for relaxing or entertaining guests, a dining room adjacent to the well-appointed kitchen, two cozy bedrooms, and a full bath. A large mudroom provides functionality for organizing coats, shoes, and gear with access to the attached, oversized single stall garage. The lower level includes a spacious family room with a wet bar, an additional bedroom with Ingress/Egress window that could be utilized as an office, a laundry room with ample storage, and a bathroom featuring a Jacuzzi tub for ultimate relaxation. A well-maintained mechanical room ensures easy access. Exterior updates include newer steel siding, windows, and a roof, providing durability and peace of mind. The expansive backyard is perfect for outdoor activities, featuring a deck and courtyard. R/V parking is conveniently located in the rear with an R/V plug-in, and the home is generator-ready with a plug to switch to a generator during power outages (generator not included). This home is a perfect blend of modern updates and classic charm, offering everything you need for comfortable living. Don't miss out on this incredible opportunity to make it your own! Call your favorite REALTOR® to check it out!

    Zillow last checked:

    Listing updated:

    Listed by:

    Holly Micheletto 406-939-3302,

    Real

    Source: Minot MLS,MLS#: 241224MLS Logo

    Facts & features

    Interior

    Bedrooms & bathrooms
    • Bedrooms: 3
    • Bathrooms: 2
    • Main level bathrooms: 1
    • Main level bedrooms: 2
    Primary bedroom
    • Level: Main
    Bedroom 1
    • Level: Main
    Bedroom 2
    • Description: Ingress / Egress Window
    • Level: Lower
    Dining room
    • Level: Main
    Family room
    • Level: Lower
    Kitchen
    • Level: Main
    Living room
    • Level: Main
    Heating
    • Natural Gas, Hot Water
    Cooling
    • Other/See Remarks
    Appliances
    • Included: Dishwasher, Refrigerator, Other/See Remarks, Washer, Dryer, Water Softener Rented, Electric Range/Oven
    • Laundry: Lower Level
    Features
    • Flooring: Hardwood, Linoleum, Laminate
    • Basement: Finished,Full
    • Has fireplace: No
    Interior area
    • Total structure area: 1,978
    • Total interior livable area: 1,978 sqft
    • Finished area above ground: 1,066

    Property

    Parking
    • Total spaces: 1
    • Parking features: RV Access/Parking, Attached, Garage: Opener, Lights, Driveway: Concrete
    • Attached garage spaces: 1
    • Has uncovered spaces: Yes
    Features
    • Levels: One
    • Stories: 1
    • Patio & porch: Patio
    Lot
    • Size: 10,497 sqft
    • Dimensions: 75 x 140
    Details
    • Zoning: R1

    Construction

    Type & style
    • Home type: SingleFamily
    • Property subtype: Single Family Residence
    Materials
    • Foundation: Concrete Perimeter
    • Roof: Asphalt
    Condition
    • New construction: No
    • Year built: 1959

    Utilities & green energy

    • Sewer: City
    • Water: City

    Community & neighborhood

    Location
    • Region: Lignite

    Price history

    DateEventPrice
    8/29/2024Sold--
    Source: Minot MLS #241224 Report a problem
    7/21/2024Pending sale$155,000$78/sqft
    Source: Great North MLS #4014462 Report a problem
    7/21/2024Contingent$155,000$78/sqft
    Source: Minot MLS #241224 Report a problem
    7/13/2024Listed for sale$155,000$78/sqft
    Source: Minot MLS #241224 Report a problem
    7/9/2024Contingent$155,000$78/sqft
    Source: Minot MLS #241224 Report a problem
    7/9/2024Listed for sale$155,000$78/sqft
    Source: Minot MLS #241224 Report a problem

    Public tax history

    Tax history is unavailable.

    Neighborhood: 58752

    Nearby schools

    GreatSchools rating
    Schools provided by the listing agent
    • District: Burke Central

    Source: Minot MLS. This data may not be complete. We recommend contacting the local school district to confirm school assignments for this home.