Skip main navigation
Off market
  • $499,200

    305 Petty Dr, Cantonment, FL 32533

    4beds
    2,367sqft
    Single Family Residence
    Built in 1990
    2.35 Acres Lot
    $499,200 Zestimate®
    $211/sqft
    $2,436 Estimated rent

    Home value

    $499,200

    $459,000 - $539,000

    $2,436/mo

    Zestimate® history
    Loading
    Loading...

    Owner options

    List your home for rent

    $2,436/mo

    Rent Zestimate®

    Find your next renter with Zillow Rental Manager. Plus, with online applications, you can quickly screen prospective tenants – for free.

    Learn more

    $2,436/mo

    Rent Zestimate®

    Refinance and save

    $3,304/mo

    Est. payment

    Refinancing to a lower rate could help reduce your monthly payments and save thousands over the life of the loan.

    See today's rates

    $3,304/mo

    Est. payment

    Explore your selling options

    Work with a Zillow partner agent

    Leverage their expertise and Zillow's premium Showcase listings to get your home seen by more buyers.

    Get started

    List with your own agent

    Get your home in front of millions of buyers by listing it on Zillow.

    Learn how to do it

    Sell it yourself

    Take full control of how buyers see your home on Zillow by listing For Sale by Owner (FSBO).

    List your home

    What's special

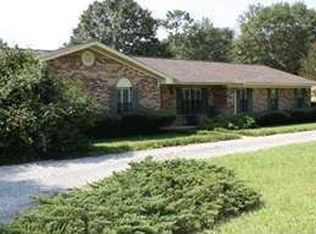
    Open Floor Plan, Well Maintained, "Move in Ready", 4 bedrooms, and 3 bath home on 2.35 High & Dry Acres. Updated and remodeled, convenient to Shopping, Schools and I-10 for easy commutes to work. House has split floor plan with 2 Master Suites, Cathedral Ceiling and wood burning fireplace in the Great Room. The Updated Kitchen with Custom Cabinetry, Spectacular Granite Island with Breakfast Bar. Heated and Cooled Florida Room has been enclosed with High Impact Windows for an extra 400 Square Feet of Living Area not included in the listed square footage. First Master Bedroom has updated Bath, with walk-in shower, 2 person Kohler massage tub, double sink vanity and heated towel bar. Tile Floors throughout with exception of cork floor in the Kitchen, with Granite and Quartz Counter Tops. 2 Car Garage with new 2013 Hurricane Rated Garage Door, Whole House Generator, New Roof in 2007, and a Termite Bond. Additional Exterior features include 20' x 40' fenced In ground Pool with Cabana, Cabana has Granite topped Bar, Mini Fridge, TV, Ceiling Fan and plenty of space for a Patio Table. Large Detached 24' x 42' Workshop/Garage with fully insulted Game Room/Storage Area. 1/2 Acre fenced pasture for horses, with 2 stall stables and a Tack Room. Private Backyard with mature landscaping including Azaleas, Palms and Fruit Trees.

    This property is off market, which means it's not currently listed for sale or rent on Zillow. This may be different from what's available on other websites or public sources.

    Zillow last checked:

    Listing updated:

    Listed by:

    William Sherred 502-338-9532,

    CENTURY 21 AMERISOUTH REALTY

    Bought with:

    Agnes Stergion

    Better Homes And Gardens Real Estate Main Street Properties

    Source: PAR,MLS#: 470612MLS Logo

    Facts & features

    Interior

    Bedrooms & bathrooms
    • Bedrooms: 4
    • Bathrooms: 3
    • Full bathrooms: 3
    Primary bedroom
    • Level: First
    • Area: 252
    • Dimensions: 14 x 18
    Bedroom
    • Level: First
    • Area: 156
    • Dimensions: 13 x 12
    Bedroom 1
    • Level: First
    • Area: 132
    • Dimensions: 11 x 12
    Bathroom
    • Level: First
    • Area: 54
    • Dimensions: 9 x 6
    Dining room
    • Level: First
    • Area: 144
    • Dimensions: 12 x 12
    Kitchen
    • Level: First
    • Area: 176
    • Dimensions: 11 x 16
    Heating
    • Heat Pump, Fireplace(s), ENERGY STAR Qualified Heat Pump
    Cooling
    • Heat Pump, Ceiling Fan(s), ENERGY STAR Qualified Wall/Window Unit(s)
    Appliances
    • Included: Water Heater, Electric Water Heater, Hybrid Water Heater, Built In Microwave, Refrigerator, Self Cleaning Oven, ENERGY STAR Qualified Dishwasher, ENERGY STAR Qualified Refrigerator, ENERGY STAR Qualified Appliances, ENERGY STAR Qualified Water Heater
    • Laundry: Inside, W/D Hookups
    Features
    • Storage, Baseboards, Cathedral Ceiling(s), Ceiling Fan(s), High Ceilings, High Speed Internet, Recessed Lighting, Smart Thermostat
    • Flooring: Cork, Tile
    • Doors: Storm Door(s)
    • Windows: Double Pane Windows, Blinds, Shutters
    • Has basement: No
    • Has fireplace: Yes
    Interior area
    • Total structure area: 2,367
    • Total interior livable area: 2,367 sqft

    Property

    Parking
    • Total spaces: 4
    • Parking features: 2 Car Garage, Boat, Circular Driveway, Front Entrance, Garage Door Opener
    • Garage spaces: 2
    • Has uncovered spaces: Yes
    Features
    • Levels: One
    • Stories: 1
    • Has private pool: Yes
    • Pool features: Fenced, In Ground, Vinyl
    • Fencing: Cross Fenced,Fenced,Privacy,Electric
    Lot
    • Size: 2.35 Acres
    • Dimensions: 194.5x515.6x194.5x512.9
    • Features: Pasture, Central Access, Sprinkler
    Details
    • Additional structures: Stable(s)
    • Parcel number: 241n310801000000
    • Zoning description: Horses Allowed,Res Single
    • Other equipment: Satellite Dish
    • Horses can be raised: Yes

    Construction

    Type & style
    • Home type: SingleFamily
    • Architectural style: Traditional
    • Property subtype: Single Family Residence
    Materials
    • Frame
    • Foundation: Slab
    • Roof: Shingle,Hip
    Condition
    • Resale
    • New construction: No
    • Year built: 1990

    Utilities & green energy

    • Electric: Circuit Breakers, Copper Wiring
    • Sewer: Septic Tank
    • Water: Public
    • Utilities for property: Cable Available
    Green energy
    • Energy efficient items: Heat Pump, Insulation, Insulated Walls, Appliances

    Community & HOA

    Community
    • Security: Security System, Smoke Detector(s)
    • Subdivision: None
    HOA
    • Has HOA: No
    • Services included: None
    Location
    • Region: Cantonment

    Financial & listing details

    • Price per square foot: $211/sqft
    • Price range: $280K - $499.2K
    • Date on market: 6/17/2025
    • Cumulative days on market: 13 days
    • Road surface type: Paved

    Price history

    DateEventPrice
    11/26/2014Sold$280,000+40%$118/sqft
    Source: PAR #470612 Report a problem
    7/26/2012Sold$200,000$84/sqft
    Source: PAR #423335 Report a problem

    Public tax history

    Tax history is unavailable.

    Neighborhood: 32533

    Nearby schools

    GreatSchools rating
    Schools provided by the listing agent
    • Elementary: Pine Meadow
    • Middle: RANSOM
    • High: Tate

    Source: PAR. This data may not be complete. We recommend contacting the local school district to confirm school assignments for this home.

    Get pre-qualified for a loan
    At Zillow Home Loans, we can pre-qualify you in as little as 5 minutes with no impact to your credit score.

    An equal housing lender. NMLS #10287.

    Sell for more on Zillow
    Get a Zillow Showcase℠ listing at no additional cost and you could sell for .
    $499,200
    2% more
    +$9,984
    With Zillow Showcase(estimated)
    $509,184