This One Has It All! With 4 Spacious Bedrooms And 3.5 Bathrooms, There's Room For All Of Your Family And Guests Here. And Speaking Of Guests, Your Friends Are Sure To Want To Come Hang Out With You This Summer In Your New Backyard Complete With Heated In-ground Pool, Fire Pit, And Outdoor Kitchen. Inside, You'll Find A Move-in Ready Home That Has Been Completely Renovated Over The Past Few Years. The Primary Suite Is An Escape All Of Its Own With The Soaking Tub, Double Vanities, Separate Shower, And A Massive Walk-in Closet That Aims To Please. Other Great Features Include: An Office, Pantry, 3-car Heated Garage, And An Outbuilding For Additional Storage. We Love This One And Know You Will Too!
Sold for $431,150
$431,150
305 Pinebrook Dr, Paducah, KY 42001
4beds
3,026sqft
Single Family Residence
Built in 1995
0.41 Acres Lot
$448,800 Zestimate®
$142/sqft
$3,358 Estimated rent
Home value
$448,800
$426,000 - $471,000
$3,358/mo
Zestimate® history
Owner options
List your home for rent
$3,358/mo
Rent Zestimate®
Find your next renter with Zillow Rental Manager. Plus, with online applications, you can quickly screen prospective tenants – for free.
$3,358/mo
Rent Zestimate®
Refinance and save
$2,647/mo
Est. payment
Refinancing to a lower rate could help reduce your monthly payments and save thousands over the life of the loan.
$2,647/mo
Est. payment
Explore your selling options
Work with a Zillow partner agent
Leverage their expertise and Zillow's premium Showcase listings to get your home seen by more buyers.
Get startedList with your own agent
Get your home in front of millions of buyers by listing it on Zillow.
Learn how to do itSell it yourself
Take full control of how buyers see your home on Zillow by listing For Sale by Owner (FSBO).
List your homeWhat's special
Fire pitSeparate showerOutdoor kitchenNew backyard
Zillow last checked:
Listing updated:
Listed by:
Jaime Abell 270-703-0007,
Arnold Realty Group,
Makayla Pablo 805-717-8894,
Arnold Realty Group
Bought with:
Sara Gipson, 239943
eXp Realty, LLC, Sara Gipson Group
Source: WKRMLS,MLS#: 125464Originating MLS: Realtor Association of Western Kentucky, Inc
Facts & features
Interior
Bedrooms & bathrooms
- Bedrooms: 4
- Bathrooms: 4
- Full bathrooms: 3
- 1/2 bathrooms: 1
Primary bedroom
- Level: Upper
Bedroom 2
- Level: Upper
Bedroom 3
- Level: Upper
Bedroom 4
- Level: Upper
Bathroom
- Features: Double Vanity, Separate Shower, Walk-In Closet(s)
Dining room
- Level: Main
Kitchen
- Level: Main
Living room
- Level: Main
Office
- Level: Main
Heating
- Gas Pack, Multiple Units
Cooling
- Central Air
Appliances
- Included: Dishwasher, Microwave, Refrigerator, Stove
- Laundry: Utility Room, Washer/Dryer Hookup
Features
- Ceiling Fan(s), Closet Light(s), Tray/Vaulted Ceiling, Walk-In Closet(s)
- Has basement: No
- Attic: Storage
- Has fireplace: Yes
- Fireplace features: Gas Log, Living Room
Interior area
- Total structure area: 3,026
- Total interior livable area: 3,026 sqft
- Finished area below ground: 0
Property
Parking
- Total spaces: 3
- Parking features: Attached, Heated Garage, Garage Door Opener, Concrete Drive
- Attached garage spaces: 3
- Has uncovered spaces: Yes
Features
- Levels: Two
- Stories: 2
- Patio & porch: Deck
- Exterior features: Lighting
- Pool features: In Ground
- Fencing: Fenced,Privacy
Lot
- Size: 0.41 Acres
- Features: Trees, County
Details
- Additional structures: Outbuilding
- Parcel number: 088201400946
Construction
Type & style
- Home type: SingleFamily
- Property subtype: Single Family Residence
Materials
- Vinyl Siding
- Roof: Dimensional Shingle
Condition
- New construction: No
- Year built: 1995
Utilities & green energy
- Electric: Paducah Power Sys
- Gas: Atmos Energy
- Sewer: Public Sewer
- Water: Public, Paducah Water Works
Community & HOA
Community
- Features: Sidewalks
- Subdivision: Meadows
HOA
- Has HOA: No
Location
- Region: Paducah
Financial & listing details
- Price per square foot: $142/sqft
- Tax assessed value: $377,700
- Annual tax amount: $3,671
- Date on market: 2/7/2024
Price history
| Date | Event | Price |
|---|---|---|
| 2/28/2024 | Sold | $431,150+8.1%$142/sqft |
Source: WKRMLS #125464 Report a problem | ||
| 2/7/2024 | Listed for sale | $399,000+66.3%$132/sqft |
Source: WKRMLS #125464 Report a problem | ||
| 3/20/2018 | Listing removed | $239,900$79/sqft |
Source: CENTURY 21 Service Realty #86437 Report a problem | ||
| 6/28/2017 | Price change | $239,900-7.7%$79/sqft |
Source: CENTURY 21 Service Realty #86437 Report a problem | ||
| 4/11/2017 | Price change | $259,950-7%$86/sqft |
Source: CENTURY 21 Service Realty #86437 Report a problem | ||
| 10/13/2016 | Price change | $279,500-3.5%$92/sqft |
Source: CENTURY 21 Service Realty #86437 Report a problem | ||
| 6/14/2016 | Price change | $289,500-8.2%$96/sqft |
Source: CENTURY 21 Service Realty #86437 Report a problem | ||
| 4/14/2016 | Listed for sale | $315,500+46.7%$104/sqft |
Source: C21 Service Realty #86437 Report a problem | ||
| 5/1/1999 | Sold | $215,000$71/sqft |
Source: Agent Provided Report a problem | ||
Public tax history
| Year | Property taxes | Tax assessment |
|---|---|---|
| 2024 | $3,671 +0.9% | $377,700 |
| 2023 | $3,637 +76.7% | $377,700 +78.2% |
| 2022 | $2,058 +0.1% | $212,000 |
| 2021 | $2,056 -0.1% | $212,000 |
| 2020 | $2,058 | $212,000 |
| 2019 | $2,058 -5.8% | $212,000 -7.8% |
| 2018 | $2,186 | $230,000 |
| 2017 | $2,186 +7.3% | $230,000 |
| 2016 | $2,038 | $230,000 |
| 2015 | $2,038 | $230,000 |
| 2013 | $2,038 | $230,000 |
| 2012 | $2,038 | $230,000 |
| 2011 | -- | $230,000 |
| 2010 | -- | $230,000 |
Find assessor info on the county website
Neighborhood: Massac
Nearby homes
- $389,5004 bd3 ba2.9k sqft315 Pinebrook Dr, Paducah, KY 42001Off Market
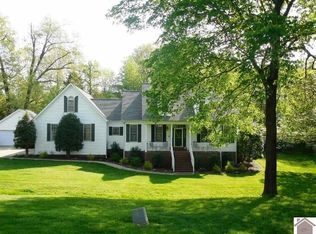
- $359,0003 bd3 ba2.1k sqft275 Pinebrook Dr, Paducah, KY 42001Off Market
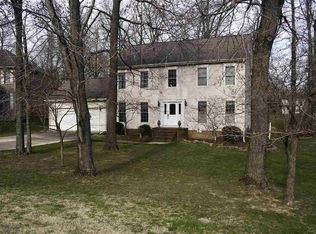
- $331,6003 bd2 ba2.5k sqft300 Pinebrook Dr, Paducah, KY 42001Off Market
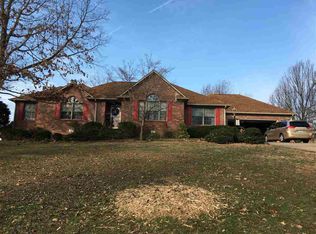
- $423,6004 bd3 ba2.9k sqft265 Pinebrook Dr, Paducah, KY 42001Off Market
- $426,4004 bd3 ba2.4k sqft320 Pinebrook Dr, Paducah, KY 42001Off Market
- $295,1003 bd2 ba1.9k sqft260 Pinebrook Dr, Paducah, KY 42001Off Market
- $382,8004 bd3 ba2.5k sqft345 Pinebrook Dr, Paducah, KY 42001Off Market
- $296,700-- bd-- ba-- sqft4005 Clinton Rd, Paducah, KY 42001Off Market
Nearby schools
GreatSchools rating
- 7/10Lone Oak Intermediate SchoolGrades: 4-5Distance: 1.2 mi
- 9/10Lone Oak Middle SchoolGrades: 6-8Distance: 1.9 mi
- 9/10McCracken County High SchoolGrades: 9-12Distance: 4.2 mi
Schools provided by the listing agent
- Elementary: Lone Oak
- Middle: Lone Oak Middle
- High: McCracken Co. HS
Source: WKRMLS. This data may not be complete. We recommend contacting the local school district to confirm school assignments for this home.


Get pre-qualified for a loan
At Zillow Home Loans, we can pre-qualify you in as little as 5 minutes with no impact to your credit score.An equal housing lender. NMLS #10287.
- Kentucky
- McCracken County
- Paducah
- 42001
- Massac
- 305 Pinebrook Dr
Nearby cities
Nearby neighborhoods
Nearby zip codes
Other Paducah Topics
