Welcome to wonderful, convenient living in this updated 3 bedroom, 2.5 bathroom home with screened in porch, fenced backyard and shed. Situated in a sidewalk-lined, friendly neighborhood, with easy access to I-40, Hwy 42 and Hwy 70, this home offers the perfect blend of convenience and tranquility. Roof installed 2018, HVAC replaced 2019 and crawlspace sealed in 2020. Enjoy the large family room with fireplace, kitchen with breakfast nook and separate dining room. Built-in benches in the breakfast nook and dining room offer added seating and amazing storage! The kitchen is a chef's delight, boasting solid surface countertops, a large butcher block island with seating for 4 and ample cabinet space for all your culinary essentials. Whether you're whipping up a quick breakfast or preparing a gourmet feast, this kitchen is sure to inspire your inner chef. Retreat to the master suite with vaulted ceiling, complete with a private en-suite bathroom for added privacy and convenience plus a walk-in closet. Two additional bedrooms offer versatility, perfect for accommodating guests, setting up a home office, or nurturing your growing family. Step outside to discover your own private oasis—a screened-in porch overlooking a lush, fenced backyard with firepit area and large storage shed. Imagine enjoying your morning coffee as you listen to the soothing sounds of nature or hosting a summer barbecue with loved ones in this tranquil outdoor space. Conveniently located near schools, parks, and shopping centers, this home offers the perfect balance of suburban serenity and urban convenience. Don't miss your chance to make this charming abode your own—schedule a viewing today and start envisioning your future in this delightful home!
Sold for $345,000
$345,000
305 Pinecroft Dr, Clayton, NC 27520
3beds
1,569sqft
Single Family Residence, Residential
Built in 2000
0.26 Acres Lot
$338,600 Zestimate®
$220/sqft
$1,844 Estimated rent
Home value
$338,600
$322,000 - $356,000
$1,844/mo
Zestimate® history
Owner options
List your home for rent
$1,844/mo
Rent Zestimate®
Find your next renter with Zillow Rental Manager. Plus, with online applications, you can quickly screen prospective tenants – for free.
$1,844/mo
Rent Zestimate®
Refinance and save
$2,065/mo
Est. payment
Refinancing to a lower rate could help reduce your monthly payments and save thousands over the life of the loan.
$2,065/mo
Est. payment
Explore your selling options
Work with a Zillow partner agent
Leverage their expertise and Zillow's premium Showcase listings to get your home seen by more buyers.
Get startedList with your own agent
Get your home in front of millions of buyers by listing it on Zillow.
Learn how to do itSell it yourself
Take full control of how buyers see your home on Zillow by listing For Sale by Owner (FSBO).
List your homeWhat's special
Zillow last checked:
Listing updated:
Listed by:
Alicia Dixon 919-270-4637,
RE/MAX United
Bought with:
Danley Shepherd, 333281
EXP Realty LLC
Source: Doorify MLS,MLS#: 10029530
Facts & features
Interior
Bedrooms & bathrooms
- Bedrooms: 3
- Bathrooms: 3
- Full bathrooms: 2
- 1/2 bathrooms: 1
Heating
- Central, Electric, Heat Pump
Cooling
- Ceiling Fan(s), Central Air, Electric, Heat Pump
Appliances
- Included: Built-In Electric Range, Dishwasher, Electric Water Heater, Microwave, Plumbed For Ice Maker
- Laundry: Inside, Laundry Closet, Lower Level
Features
- Bathtub/Shower Combination, Built-in Features, Ceiling Fan(s), Eat-in Kitchen, Kitchen Island, Pantry, Smooth Ceilings, Vaulted Ceiling(s), Walk-In Closet(s)
- Flooring: Carpet, Laminate, Vinyl
- Doors: Storm Door(s)
- Windows: Blinds, Double Pane Windows, Screens
- Number of fireplaces: 1
- Fireplace features: Family Room, Gas Log, Propane
Interior area
- Total structure area: 1,569
- Total interior livable area: 1,569 sqft
- Finished area above ground: 1,569
- Finished area below ground: 0
Property
Parking
- Total spaces: 4
- Parking features: Concrete, Driveway
- Uncovered spaces: 4
Features
- Levels: Two
- Stories: 2
- Patio & porch: Covered, Front Porch, Rear Porch, Screened
- Exterior features: Fire Pit, Rain Gutters, Storage
- Fencing: Back Yard, Fenced, Privacy, Vinyl
- Has view: Yes
Lot
- Size: 0.26 Acres
- Features: Back Yard, Corner Lot, Landscaped, Level, Rectangular Lot
Details
- Additional structures: Shed(s)
- Parcel number: 05G02043Y
- Special conditions: Standard
Construction
Type & style
- Home type: SingleFamily
- Architectural style: Traditional, Transitional
- Property subtype: Single Family Residence, Residential
Materials
- Vinyl Siding
- Foundation: Brick/Mortar
- Roof: Shingle
Condition
- New construction: No
- Year built: 2000
Utilities & green energy
- Sewer: Public Sewer
- Water: Public
- Utilities for property: Electricity Connected, Sewer Connected, Water Connected
Community & HOA
Community
- Features: None
- Subdivision: Walnut Creek
HOA
- Has HOA: No
- Amenities included: None
Location
- Region: Clayton
Financial & listing details
- Price per square foot: $220/sqft
- Tax assessed value: $286,650
- Annual tax amount: $2,253
- Date on market: 5/16/2024
- Road surface type: Asphalt
Price history
| Date | Event | Price |
|---|---|---|
| 7/9/2024 | Sold | $345,000-1.4%$220/sqft |
Source:  Doorify MLS #10029530 Report a problem Doorify MLS #10029530 Report a problem | ||
| 6/4/2024 | Pending sale | $350,000$223/sqft |
Source: Doorify MLS #10029530 Report a problem | ||
| 5/24/2024 | Price change | $350,000-1.4%$223/sqft |
Source: Doorify MLS #10029530 Report a problem | ||
| 5/16/2024 | Listed for sale | $355,000+7.3%$226/sqft |
Source: Doorify MLS #10029530 Report a problem | ||
| 6/17/2022 | Sold | $331,000+165.9%$211/sqft |
Source: Doorify MLS #2448758 Report a problem | ||
| 2/28/2001 | Sold | $124,500$79/sqft |
Source: Agent Provided Report a problem | ||
Public tax history
| Year | Property taxes | Tax assessment |
|---|---|---|
| 2025 | $2,895 +25.5% | $286,650 +64.1% |
| 2024 | $2,306 +2.3% | $174,700 |
| 2023 | $2,254 +4.9% | $174,700 +8.1% |
| 2022 | $2,148 +1.5% | $161,540 |
| 2021 | $2,116 -2.2% | $161,540 |
| 2020 | $2,165 | $161,540 |
| 2019 | $2,165 +19.7% | $161,540 +21.4% |
| 2018 | $1,809 +2.3% | $133,010 |
| 2017 | $1,769 | $133,010 |
| 2016 | $1,769 | $133,010 |
| 2015 | $1,769 +1.9% | $133,010 |
| 2014 | $1,736 | $133,010 |
| 2013 | -- | $133,010 |
| 2012 | -- | $133,010 |
| 2011 | -- | $133,010 |
| 2010 | -- | -- |
| 2009 | -- | -- |
| 2008 | -- | -- |
| 2007 | -- | -- |
| 2006 | -- | -- |
| 2005 | -- | -- |
| 2004 | -- | -- |
| 2003 | -- | -- |
| 2002 | -- | -- |
| 2001 | -- | -- |
Find assessor info on the county website
Neighborhood: 27520
Nearby homes
- $311,8003 bd2 ba1.6k sqft301 Pinecroft Dr, Clayton, NC 27520Off Market
- $333,7003 bd2 ba1.7k sqft249 Pinecroft Dr, Clayton, NC 27520Off Market
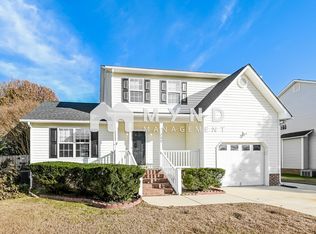
- $325,4003 bd3 ba1.6k sqft316 Alder Ln, Clayton, NC 27520Off Market

- $295,0003 bd2 ba1.3k sqft312 Alder Ln, Clayton, NC 27520Sold

- $327,9003 bd3 ba1.7k sqft101 Breezewood Ln, Clayton, NC 27520Off Market
- $358,4003 bd2 ba2k sqft105 Breezewood Ln, Clayton, NC 27520Off Market
- $312,1003 bd2 ba1.6k sqft308 Alder Ln, Clayton, NC 27520Off Market
- $348,4003 bd3 ba1.6k sqft245 Pinecroft Dr, Clayton, NC 27520Off Market
Nearby schools
GreatSchools rating
- 5/10West Clayton ElementaryGrades: PK-5Distance: 1.1 mi
- 8/10Clayton MiddleGrades: 6-8Distance: 0.4 mi
- 5/10Clayton HighGrades: 9-12Distance: 1.5 mi
Schools provided by the listing agent
- Elementary: Johnston - W Clayton
- Middle: Johnston - Clayton
- High: Johnston - Clayton
Source: Doorify MLS. This data may not be complete. We recommend contacting the local school district to confirm school assignments for this home.
Get a cash offer in 3 minutes
Find out how much your home could sell for in as little as 3 minutes with a no-obligation cash offer.
Estimated market value
$338,600
Get a cash offer in 3 minutes
Find out how much your home could sell for in as little as 3 minutes with a no-obligation cash offer.
Estimated market value
$338,600
- North Carolina
- Johnston County
- Clayton
- 27520
- 305 Pinecroft Dr
Nearby cities
Nearby zip codes
Other Clayton Topics
