Skip main navigation
Closed
  • $587,000

    305 Piney Creek Dr, Williamsburg, VA 23185

    4beds
    2,685sqft
    Single Family Residence
    Built in 1999
    0.26 Acres Lot
    $623,000 Zestimate®
    $219/sqft
    $3,161 Estimated rent

    Home value

    $623,000

    $592,000 - $654,000

    $3,161/mo

    Zestimate® history
    Loading
    Loading...

    Owner options

    List your home for rent

    $3,161/mo

    Rent Zestimate®

    Find your next renter with Zillow Rental Manager. Plus, with online applications, you can quickly screen prospective tenants – for free.

    Learn more

    $3,161/mo

    Rent Zestimate®

    Refinance and save

    $3,508/mo

    Est. payment

    Refinancing to a lower rate could help reduce your monthly payments and save thousands over the life of the loan.

    See today's rates

    $3,508/mo

    Est. payment

    Explore your selling options

    Work with a Zillow partner agent

    Leverage their expertise and Zillow's premium Showcase listings to get your home seen by more buyers.

    Get started

    List with your own agent

    Get your home in front of millions of buyers by listing it on Zillow.

    Learn how to do it

    Sell it yourself

    Take full control of how buyers see your home on Zillow by listing For Sale by Owner (FSBO).

    List your home

    What's special

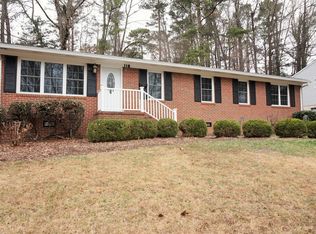
    Experience Modern Charm in this Brick Cape Cod Home in Piney Creek Estate Community Nestled in the heart of Williamsburg. Recently renovated, this home features an open, vibrant & contemporary interior design. On the main level, a sizable primary suite w/ new carpet & a beautifully renovated bathroom w/ modern finishes, including a tiled bathroom & freestanding tub for ultimate relaxation. Upstairs, you'll find three spacious bedrooms & a fully updated hall bathroom. The well-designed kitchen features stunning white cabinets w/ loads of storage, 7-foot-long island w/ modern quartz countertops, coffee bar w/ floating shelves, an eat-in kitchen, & a formal dining room, all w/ luxury vinyl plank flooring. The large family room includes a cozy gas log fireplace & a convenient 1st floor laundry room. Dual staircase leads to a 4th bedroom, brand new water heater, all new carpet, freshly painted & so much more. While outside, the home sits on a large private lot w/ a conservancy area across the street that is all wooded.

    Zillow last checked:

    Listing updated:

    Listed by:

    Mayssa Sukkar 757-344-5374,

    Howard Hanna William E. Wood

    Bought with:

    James H Sadler, 0225247656

    CENTURY 21 Nachman Realty-2

    Source: WMLS,MLS#: 2400025MLS LogoOriginating MLS: Williamsburg MLS

    Facts & features

    Interior

    Bedrooms & bathrooms
    • Bedrooms: 4
    • Bathrooms: 3
    • Full bathrooms: 2
    • 1/2 bathrooms: 1
    Primary bedroom
    • Description: Completely renovated
    • Level: First
    Bedroom 2
    • Level: Second
    Bedroom 3
    • Level: Second
    Bedroom 4
    • Level: Second
    Dining room
    • Level: First
    Family room
    • Level: First
    Kitchen
    • Level: First
    Laundry
    • Level: First
    Heating
    • Forced Air, Natural Gas
    Cooling
    • Central Air
    Appliances
    • Included: Dishwasher, Gas Cooking, Gas Water Heater, Microwave, Range, Refrigerator, ENERGY STAR Qualified Appliances
    • Laundry: Washer Hookup, Dryer Hookup
    Features
    • Ceiling Fan(s), Dining Area, Separate/Formal Dining Room, Double Vanity, Eat-in Kitchen, Granite Counters, High Ceilings, Kitchen Island, Pantry, Recessed Lighting, Walk-In Closet(s), Window Treatments
    • Flooring: Carpet, Stone, Vinyl
    • Doors: Sliding Doors
    • Windows: Window Treatments
    • Basement: Crawl Space
    • Number of fireplaces: 1
    • Fireplace features: Gas
    Interior area
    • Total interior livable area: 2,685 sqft

    Property

    Parking
    • Total spaces: 2
    • Parking features: Attached, Driveway, Garage, Paved
    • Attached garage spaces: 2
    Features
    • Levels: Two
    • Stories: 2
    • Patio & porch: Deck, Front Porch
    • Exterior features: Deck, Paved Driveway
    • Pool features: None
    • Fencing: Back Yard,Privacy
    Lot
    • Size: 0.26 Acres
    Details
    • Parcel number: 3110400002
    • Zoning description: RS-2

    Construction

    Type & style
    • Home type: SingleFamily
    • Architectural style: Cape Cod,Colonial,Two Story
    • Property subtype: Single Family Residence
    Materials
    • Brick, Drywall, Frame, Vinyl Siding
    • Roof: Asphalt,Shingle
    Condition
    • New construction: No
    • Year built: 1999

    Utilities & green energy

    • Sewer: Public Sewer
    • Water: Public
    Green energy
    • Energy efficient items: Appliances

    Community & HOA

    Community
    • Features: Common Grounds/Area
    • Security: Smoke Detector(s)
    • Subdivision: Piney Creek Estates
    HOA
    • Has HOA: Yes
    • Services included: Common Areas
    • HOA fee: $33 monthly
    • HOA name: Evernest Property Management
    • HOA phone: 757-229-6810
    Location
    • Region: Williamsburg

    Financial & listing details

    • Price per square foot: $219/sqft
    • Tax assessed value: $578,400
    • Annual tax amount: $2,820
    • Date on market: 1/4/2024
    • Ownership: Fee Simple,Individuals

    Price history

    DateEventPrice
    3/1/2024Sold$587,000$219/sqft
    Source: WMLS #2400025 Report a problem
    2/12/2024Contingent$587,000$219/sqft
    Source: REIN Inc. #10515052 Report a problem
    2/12/2024Pending sale$587,000$219/sqft
    Source: WMLS #2400025 Report a problem
    1/4/2024Listed for sale$587,000+42.8%$219/sqft
    Source: REIN Inc. #10515052 Report a problem
    9/8/2023Sold$411,000-8.7%$153/sqft
    Source: WMLS #2300462 Report a problem
    8/16/2023Pending sale$450,000$168/sqft
    Source: WMLS #2300462 Report a problem
    8/16/2023Contingent$450,000$168/sqft
    Source: REIN Inc. #10475255 Report a problem
    7/20/2023Listed for sale$450,000-8%$168/sqft
    Source: WMLS #2300462 Report a problem
    6/28/2023Contingent$489,000$182/sqft
    Source: REIN Inc. #10475255 Report a problem
    6/28/2023Pending sale$489,000$182/sqft
    Source: WMLS #2300462 Report a problem
    6/19/2023Price change$489,000-2.2%$182/sqft
    Source: REIN Inc. #10475255 Report a problem
    4/14/2023Price change$499,999-2.2%$186/sqft
    Source: REIN Inc. #10475255 Report a problem
    3/21/2023Price change$510,999-2.7%$190/sqft
    Source: WMLS #2300462 Report a problem
    2/20/2023Listed for sale$525,000+43.8%$196/sqft
    Source: REIN Inc. #10475255 Report a problem
    5/10/2019Sold$365,100-2.6%$136/sqft
    Source: Public Record Report a problem
    2/1/2019Price change$374,900-3.8%$140/sqft
    Source: The Real Estate Group #10221463 Report a problem
    11/26/2018Price change$389,900-2.5%$145/sqft
    Source: The Real Estate Group #10221463 Report a problem
    10/2/2018Listed for sale$399,900+2.5%$149/sqft
    Source: The Real Estate Group #10221463 Report a problem
    1/31/2012Listing removed$390,000$145/sqft
    Source: Abbitt Realty Co., LLC #30029760 Report a problem
    9/22/2011Listed for sale$390,000+34%$145/sqft
    Source: Abbitt Realty Co., LLC #30029760 Report a problem
    3/15/2004Sold$291,000$108/sqft
    Source: Public Record Report a problem

    Public tax history

    YearProperty taxesTax assessment
    2025$3,586 +11.4%$578,400 +6.8%
    2024$3,218 +14.1%$541,600 +4.3%
    2023$2,820 +15.8%$519,100 +14.1%
    2022$2,435 +5.7%$454,900 +19.6%
    2021$2,303 +5.5%$380,400 -0.9%
    2020$2,183 -3.3%$383,900 -3.1%
    2019$2,258 -0.8%$396,100 -0.8%
    2018$2,277 +15.9%$399,400 +1.7%
    2017$1,964 $392,800 +2.9%
    2016$1,964 $381,700 +4.4%
    2015$1,964 $365,600 +6.1%
    2014$1,964 $344,500 -1.7%
    2013-- $350,400 -12.6%
    2012-- $400,800 -2.4%
    2011-- $410,800 -2.4%
    2010-- $420,800 -2.3%
    2009-- $430,800 +4.8%
    2008-- $411,200 +13%
    2007$1,965 +16.3%$363,800 +16.3%
    2006$1,690 +11.6%$312,900 +11.6%
    2005$1,514 +4.3%$280,400 +4.3%
    2004$1,452 +11.6%$268,900 +11.6%
    2003$1,301 +2.9%$240,900 +2.9%
    2002$1,265 $234,200
    2001$1,265 $234,200
    Find assessor info on the county website

    Neighborhood: 23185

    Nearby schools

    GreatSchools rating
    Schools provided by the listing agent
    • Elementary: Mathew Whaley
    • Middle: Berkeley
    • High: Warhill

    Source: WMLS. This data may not be complete. We recommend contacting the local school district to confirm school assignments for this home.

    Sell for more on Zillow
    Get a Zillow Showcase℠ listing at no additional cost and you could sell for .
    $623,000
    2% more
    +$12,460
    With Zillow Showcase(estimated)
    $635,460
    Sell for more on Zillow
    Get a Zillow Showcase℠ listing at no additional cost and you could sell for .
    $623,000
    2% more
    +$12,460
    With Zillow Showcase(estimated)
    $635,460