Nestled in the serene Pine Cliff Condominium community, this 2nd-floor condo offers year-round mountain views and a peaceful retreat surrounded by natural woods. Conveniently located at the end of a public-maintained road with privately maintained community access, this unit combines tranquility with easy access to downtown Asheville and major interstates I-40 and I-26. This 2-bedroom, 2-bathroom condo features an open floor plan with high ceilings, a cozy wood-burning fireplace, and a storage closet on the newly restored back deck. The foyer entrance boasts parquet floors, leading to a full kitchen with an eat-in area, a laundry closet, and carpeted living spaces throughout. The primary bedroom includes an ensuite bathroom. Amenities include a clubhouse, an in-ground pool, and a picnic area—perfect for relaxing or entertaining. Don’t miss this opportunity to enjoy mountain living just minutes from the heart of Asheville!
Closed
$262,500
305 Piney Mountain Dr APT G4, Asheville, NC 28805
2beds
1,155sqft
Condominium
Built in 1987
-- sqft lot
$247,700 Zestimate®
$227/sqft
$1,747 Estimated rent
Home value
$247,700
$225,000 - $272,000
$1,747/mo
Zestimate® history
Owner options
List your home for rent
$1,747/mo
Rent Zestimate®
Find your next renter with Zillow Rental Manager. Plus, with online applications, you can quickly screen prospective tenants – for free.
$1,747/mo
Rent Zestimate®
Refinance and save
$1,963/mo
Est. payment
Refinancing to a lower rate could help reduce your monthly payments and save thousands over the life of the loan.
$1,963/mo
Est. payment
Explore your selling options
Work with a Zillow partner agent
Leverage their expertise and Zillow's premium Showcase listings to get your home seen by more buyers.
Get startedList with your own agent
Get your home in front of millions of buyers by listing it on Zillow.
Learn how to do itSell it yourself
Take full control of how buyers see your home on Zillow by listing For Sale by Owner (FSBO).
List your homeWhat's special
Zillow last checked:
Listing updated:
Listed by:
Corinne Kelley kelleynchomes@gmail.com,
EXP Realty LLC
Bought with:
Alan Wray
Heartwood Realty LLC
Source: Canopy MLS as distributed by MLS GRID,MLS#: 4209143
Facts & features
Interior
Bedrooms & bathrooms
- Bedrooms: 2
- Bathrooms: 2
- Full bathrooms: 2
- Main level bedrooms: 2
Primary bedroom
- Features: En Suite Bathroom
- Level: Main
Bedroom s
- Level: Main
Bathroom full
- Level: Main
Bathroom full
- Level: Main
Dining area
- Features: Cathedral Ceiling(s), Open Floorplan
- Level: Main
Kitchen
- Features: Cathedral Ceiling(s), See Remarks
- Level: Main
Living room
- Features: Cathedral Ceiling(s), Open Floorplan, See Remarks
- Level: Main
Heating
- Forced Air, Natural Gas, Wall Furnace
Cooling
- Central Air, Electric
Appliances
- Included: Dishwasher, Disposal, Electric Oven, Electric Range, Exhaust Fan, Gas Water Heater, Microwave, Plumbed For Ice Maker, Refrigerator, Washer/Dryer
- Laundry: In Kitchen, Laundry Closet, Main Level
Features
- Open Floorplan, Pantry, Storage
- Flooring: Carpet, Laminate, Linoleum, Parquet
- Doors: Mirrored Closet Door(s), Screen Door(s), Storm Door(s)
- Windows: Window Treatments
- Has basement: No
- Attic: Pull Down Stairs
- Fireplace features: Living Room, Wood Burning
Interior area
- Total structure area: 1,155
- Total interior livable area: 1,155 sqft
- Finished area above ground: 1,155
- Finished area below ground: 0
Property
Parking
- Total spaces: 2
- Parking features: Parking Space(s)
- Uncovered spaces: 2
- Details: Unit allows 2 parking spaces in front of the building (unit)
Features
- Levels: One
- Stories: 1
- Entry location: Upper
- Patio & porch: Covered, Deck
- Exterior features: Lawn Maintenance
- Pool features: Community, In Ground
- Has view: Yes
- View description: Long Range, Mountain(s), Year Round
Lot
- Features: Paved, Views
Details
- Parcel number: 9658273854C00G4
- Zoning: RM6
- Special conditions: Standard
Construction
Type & style
- Home type: Condo
- Architectural style: Contemporary
- Property subtype: Condominium
Materials
- Wood
- Foundation: Crawl Space
- Roof: Shingle
Condition
- New construction: No
- Year built: 1987
Utilities & green energy
- Sewer: Public Sewer
- Water: City
- Utilities for property: Cable Available, Electricity Connected, Underground Power Lines, Underground Utilities, Wired Internet Available
Community & HOA
Community
- Features: Clubhouse, Picnic Area, Recreation Area, Street Lights
- Security: Carbon Monoxide Detector(s), Smoke Detector(s)
- Subdivision: Pine Cliff Condominiums
HOA
- Has HOA: Yes
- HOA fee: $429 monthly
- HOA name: Baldwin Real Estate Inc.
- HOA phone: 828-684-3400
Location
- Region: Asheville
- Elevation: 2000 Feet
Financial & listing details
- Price per square foot: $227/sqft
- Tax assessed value: $191,900
- Annual tax amount: $2,001
- Date on market: 1/23/2025
- Cumulative days on market: 44 days
- Listing terms: Cash,Conventional
- Electric utility on property: Yes
- Road surface type: Asphalt, Paved
Price history
| Date | Event | Price |
|---|---|---|
| 3/31/2025 | Sold | $262,500-7.9%$227/sqft |
Source:  Canopy MLS as distributed by MLS GRID #4209143 Report a problem Canopy MLS as distributed by MLS GRID #4209143 Report a problem | ||
| 1/23/2025 | Listed for sale | $285,000+128.9%$247/sqft |
Source: Canopy MLS as distributed by MLS GRID #4209143 Report a problem | ||
| 5/25/2004 | Sold | $124,500$108/sqft |
Source: Public Record Report a problem | ||
Public tax history
| Year | Property taxes | Tax assessment |
|---|---|---|
| 2025 | $2,001 +12.5% | $191,900 |
| 2024 | $1,779 +2.9% | $191,900 |
| 2023 | $1,729 +1.1% | $191,900 |
| 2022 | $1,710 | $191,900 |
| 2021 | $1,710 +15.8% | $191,900 +24.5% |
| 2020 | $1,476 | $154,100 |
| 2019 | $1,476 | $154,100 |
| 2018 | $1,476 | $154,100 +29.2% |
| 2017 | $1,476 -1% | $119,300 |
| 2016 | $1,492 +15.9% | -- |
| 2015 | $1,287 +1.4% | $119,300 |
| 2014 | $1,269 | $119,300 |
| 2013 | -- | $119,300 -10.4% |
| 2012 | -- | $133,200 |
| 2011 | -- | $133,200 |
Find assessor info on the county website
Neighborhood: 28805
Nearby homes
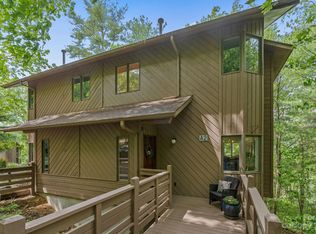
- $429,9003 bd4 ba1.9k sqft305 Piney Mountain Dr APT A2, Asheville, NC 28805Off Market
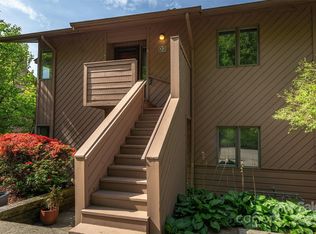
- $225,0002 bd2 ba1.2k sqft305 Piney Mountain Dr APT D3, Asheville, NC 28805Sold
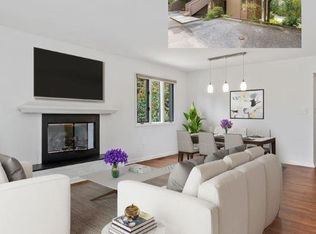
- $253,5002 bd2 ba1.1k sqft305 Piney Mountain Dr APT F2, Asheville, NC 28805Sold
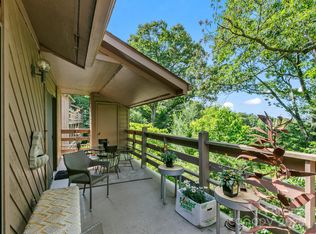
- $282,5002 bd2 ba1.2k sqft305 Piney Mountain Dr APT B3, Asheville, NC 28805Sold
- $370,0003 bd3 ba1.6k sqft305 Piney Mountain Dr APT C1, Asheville, NC 28805Sold
- $285,0002 bd2 ba1.1k sqft305 Piney Mountain Dr APT P1, Asheville, NC 28805Sold
- $231,0002 bd2 ba1.2k sqft305 Piney Mountain Dr APT Q3, Asheville, NC 28805Sold
- $366,8003 bd3 ba1.7k sqft305 Piney Mountain Dr APT Q2, Asheville, NC 28805Off Market
Nearby schools
GreatSchools rating
- 5/10Haw Creek ElementaryGrades: PK-5Distance: 1.1 mi
- 8/10A C Reynolds MiddleGrades: 6-8Distance: 4 mi
- 8/10A C Reynolds HighGrades: PK,9-12Distance: 4 mi
Schools provided by the listing agent
- Elementary: Haw Creek
- Middle: AC Reynolds
- High: AC Reynolds
Source: Canopy MLS as distributed by MLS GRID. This data may not be complete. We recommend contacting the local school district to confirm school assignments for this home.
Get a cash offer in 3 minutes
Find out how much your home could sell for in as little as 3 minutes with a no-obligation cash offer.
Estimated market value
$247,700
Get a cash offer in 3 minutes
Find out how much your home could sell for in as little as 3 minutes with a no-obligation cash offer.
Estimated market value
$247,700
- North Carolina
- Buncombe County
- Asheville
- 28805
- 305 Piney Mountain Dr Apartment G4
