Offering a Warm Organic Modern Vibe this Luxurious Entertainer’s Paradise Embodies Model Quality Design and Contemporary Tech Functionality FULLY PAID FOR 5.2KW SOLAR PANELS AND NEW TESLA POWER WALL GEN 3, 220v WALL CHARGER. Seamlessly Blending Artisanal Style with a Modern Floor Plan this home is an Absolute Masterpiece! Located in the Gated Resort Style Community of Parkside, 305 Pinnacle Curates Stunning Designer Landscaping and Functional Indoor/Outdoor Living featuring an Upgraded Designer Tile Front Porch Entry and Custom Designed Driveway. Upon entry the Luxury Upgrades are immediately distinguished with Modern Tile Flooring, Built-In Speakers and an abundance of Natural Light. The Spectacular Chef’s Kitchen features High End Upgrades including Quartz Countertops, Stainless Steel Gourmet Appliances, 6 Burner Gas Stove, Dual Ovens, Upgraded Cabinets to the Ceiling, Designer Mosaic Backsplash, Center Island w/ Bar Seating, and Walk-In Pantry. 2 Sets of Spectacular Multi-Panel Stacking Doors allow the Great Room to Fully Open up to the Backyard creating the Indoor/Outdoor Living we all love. The Downstairs Bedroom & Full Bathroom offers Incredible Flexibility for the Modern Day Buyer. Follow the Upgraded Staircase and Custom Designer Crystal Chandelier into the the Multi-Purpose Loft, Spacious Laundry Room, 4 Bedrooms including the Spectacular Primary Suite Retreat. Relax your Mind in the Designated Restorative Enclave of your Primary Suite Retreat. Begin your Wellness Routine in the Spa Like Primary Bath Perfectly Designed w/On Trend Details including Soaking Tub, Massive Walk-In Shower, Dual Vanities, and Spacious Walk-In Closet. Outside, your Private and Picturesque DREAM BACKYARD is Perfectly Balanced with Lush Fruit Tree Landscaping, Custom Planter Beds, Low Maintenance Turf, Custom Wood Panel Seating Nook, Tranquil Water Feature, Natural Gas Fireplace, and A Fully Upgraded Outdoor Kitchen! The Covered California Room features Built-In Speakers, Artisanal Wood Wall, Built-In Grill, Outdoor Hood, Refrigerator and Custom Countertop with Sink. Additional Upgrades For The Modern Buyer include pAll LED Recessed Lights, Smart Lutron Window Shades & light switches, Smart Garage Door, Ethernet/Data Cable Points, & Double Nest Thermostats! NO MELLO ROOS & Low HOA. Walking Distance to the Lake Forest Sports Park, Minutes to the Irvine Spectrum, Foothill Ranch Shopping Center, and Scenic Hiking/Biking Trails. Beautiful Home..Come see it in person!
Sold for $1,860,000
Listed by: Aspero Realty, Inc • Zachary Doan • Contact: 714-352-6390
Bought with: Morrigan Properties Inc.
$1,860,000
305 Pinnacle Dr, Lake Forest, CA 92630
5beds
2,868sqft
Single Family Residence
Built in 2018
3,810 Square Feet Lot
$1,868,200 Zestimate®
$649/sqft
$6,231 Estimated rent
Home value
$1,868,200
$1.72M - $2.04M
$6,231/mo
Zestimate® history
Owner options
List your home for rent
$6,231/mo
Rent Zestimate®
Find your next renter with Zillow Rental Manager. Plus, with online applications, you can quickly screen prospective tenants – for free.
$6,231/mo
Rent Zestimate®
Refinance and save
$11,997/mo
Est. payment
Refinancing to a lower rate could help reduce your monthly payments and save thousands over the life of the loan.
$11,997/mo
Est. payment
Explore your selling options
Work with a Zillow partner agent
Leverage their expertise and Zillow's premium Showcase listings to get your home seen by more buyers.
Get startedList with your own agent
Get your home in front of millions of buyers by listing it on Zillow.
Learn how to do itSell it yourself
Take full control of how buyers see your home on Zillow by listing For Sale by Owner (FSBO).
List your homeWhat's special
Multi-purpose loftNatural gas fireplaceTranquil water featureModern tile flooringCovered california roomAbundance of natural lightStainless steel gourmet appliances
Zillow last checked:
Listing updated:
Listed by:
Zachary Doan DRE #01889429 zakdoan1@gmail.com,
Aspero Realty, Inc,
Mila Gubin DRE #02054112 310-889-4764,
Aspero Realty, Inc
Bought with:
Mei-Ling Billington, DRE #01958481
Morrigan Properties Inc.
Source: CRMLS,MLS#: OC25053753 Originating MLS: California Regional MLS
Originating MLS: California Regional MLSFacts & features
Interior
Bedrooms & bathrooms
- Bedrooms: 5
- Bathrooms: 4
- Full bathrooms: 4
- Main level bathrooms: 1
- Main level bedrooms: 1
Rooms
- Room types: Bathroom, Bedroom, Great Room, Kitchen, Loft, Primary Bathroom, Primary Bedroom, Other
Primary bedroom
- Features: Primary Suite
Bedroom
- Features: Bedroom on Main Level
Bathroom
- Features: Bathtub, Closet, Dual Sinks, Full Bath on Main Level, Hollywood Bath, Quartz Counters, Separate Shower, Tub Shower, Upgraded, Vanity
Bathroom
- Features: Jack and Jill Bath
Kitchen
- Features: Kitchen Island, Kitchen/Family Room Combo, Quartz Counters
Other
- Features: Walk-In Closet(s)
Heating
- Central
Cooling
- Central Air
Appliances
- Included: 6 Burner Stove, Double Oven, Dishwasher, Disposal, Gas Oven, Microwave, Refrigerator, Tankless Water Heater
- Laundry: Inside, Laundry Room
Features
- Breakfast Bar, Ceiling Fan(s), Eat-in Kitchen, High Ceilings, In-Law Floorplan, Open Floorplan, Quartz Counters, Recessed Lighting, Wired for Sound, Bedroom on Main Level, Jack and Jill Bath, Loft, Primary Suite, Walk-In Closet(s)
- Flooring: Tile, Vinyl
- Doors: Sliding Doors
- Windows: Double Pane Windows
- Has fireplace: Yes
- Fireplace features: Outside
- Common walls with other units/homes: No Common Walls
Interior area
- Total interior livable area: 2,868 sqft
Property
Parking
- Total spaces: 4
- Parking features: Garage
- Attached garage spaces: 2
- Uncovered spaces: 2
Features
- Levels: Two
- Stories: 2
- Entry location: 1
- Patio & porch: Patio, Wrap Around
- Exterior features: Lighting
- Pool features: Association
- Has spa: Yes
- Spa features: Association
- Fencing: Brick
- Has view: Yes
- View description: Mountain(s), Neighborhood
Lot
- Size: 3,810 Square Feet
- Features: Back Yard, Close to Clubhouse, Cul-De-Sac, Drip Irrigation/Bubblers, Landscaped, Yard
Details
- Parcel number: 61224166
- Special conditions: Standard
Construction
Type & style
- Home type: SingleFamily
- Architectural style: Mediterranean
- Property subtype: Single Family Residence
Materials
- Foundation: Slab
- Roof: Tile
Condition
- Turnkey
- New construction: No
- Year built: 2018
Details
- Builder name: Toll Brothers
Utilities & green energy
- Electric: 220 Volts in Garage
- Sewer: Public Sewer
- Water: Public
- Utilities for property: Electricity Connected, Sewer Connected, Water Connected
Community & HOA
Community
- Features: Curbs, Street Lights, Sidewalks
- Security: Carbon Monoxide Detector(s), Fire Detection System, Security Gate, Smoke Detector(s)
- Subdivision: Parkside
HOA
- Has HOA: Yes
- Amenities included: Clubhouse, Controlled Access, Outdoor Cooking Area, Barbecue, Picnic Area, Pool, Spa/Hot Tub
- HOA fee: $237 monthly
- HOA name: PARKSIDE
- HOA phone: 949-367-9430
Location
- Region: Lake Forest
Financial & listing details
- Price per square foot: $649/sqft
- Tax assessed value: $1,289,682
- Annual tax amount: $13,502
- Date on market: 3/19/2025
- Cumulative days on market: 92 days
- Listing terms: Cash,Cash to New Loan,Conventional,1031 Exchange
- Road surface type: Paved
Price history
| Date | Event | Price |
|---|---|---|
| 7/21/2025 | Sold | $1,860,000-4.6%$649/sqft |
Source:  CRMLS #OC25053753 Report a problem CRMLS #OC25053753 Report a problem | ||
| 7/1/2025 | Pending sale | $1,950,000$680/sqft |
Source: CRMLS #OC25053753 Report a problem | ||
| 6/21/2025 | Contingent | $1,950,000$680/sqft |
Source: CRMLS #OC25053753 Report a problem | ||
| 6/7/2025 | Price change | $1,950,000-2.5%$680/sqft |
Source: CRMLS #OC25053753 Report a problem | ||
| 5/7/2025 | Price change | $1,999,800-1.9%$697/sqft |
Source: CRMLS #OC25053753 Report a problem | ||
| 3/19/2025 | Listed for sale | $2,038,800+79.9%$711/sqft |
Source: CRMLS #OC25053753 Report a problem | ||
| 2/16/2018 | Sold | $1,133,500$395/sqft |
Source: Public Record Report a problem | ||
Public tax history
| Year | Property taxes | Tax assessment |
|---|---|---|
| 2025 | $13,502 +1.8% | $1,289,682 +2% |
| 2024 | $13,258 +2.4% | $1,264,395 +2% |
| 2023 | $12,945 +1.8% | $1,239,603 +2% |
| 2022 | $12,713 +2% | $1,215,298 +2% |
| 2021 | $12,459 +0.9% | $1,191,469 +1% |
| 2020 | $12,346 | $1,179,252 +2% |
| 2019 | $12,346 +0.5% | $1,156,130 +48.8% |
| 2018 | $12,279 +234.4% | $776,768 +135.4% |
| 2017 | $3,672 | $329,974 |
Find assessor info on the county website
Neighborhood: 92630
Nearby homes
- $1,984,0005 bd5 ba3k sqft315 Pinnacle Dr, Lake Forest, CA 92630Off Market
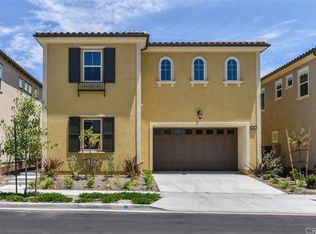
- $1,819,4004 bd4 ba2.6k sqft295 Pinnacle Dr, Lake Forest, CA 92630Off Market
- $1,960,0005 bd5 ba3.1k sqft285 Pinnacle Dr, Lake Forest, CA 92630Sold
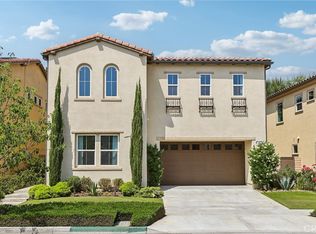
- $1,806,9005 bd4 ba2.6k sqft325 Pinnacle Dr, Lake Forest, CA 92630Off Market

- $1,824,5004 bd3 ba2.6k sqft308 Pinnacle, Lake Forest, CA 92630Off Market
- $1,748,1005 bd4 ba2.6k sqft325 Pinnacle Dr,, Lake Forest, CA 92630Off Market
- $1,726,1005 bd4 ba2.6k sqft308 Pinnacle Dr, Lake Forest, CA 92630Off Market
- $1,915,3005 bd4 ba3k sqft318 Pinnacle Dr, Lake Forest, CA 92630Off Market
Nearby schools
GreatSchools rating
- 10/10Portola Hills Elementary SchoolGrades: K-6Distance: 1.6 mi
- 6/10Serrano Intermediate SchoolGrades: 7-8Distance: 3.5 mi
- 8/10El Toro High SchoolGrades: 9-12Distance: 2.9 mi
Schools provided by the listing agent
- Elementary: Portola Hills
- Middle: Serrano Intermediate
- High: El Toro
Source: CRMLS. This data may not be complete. We recommend contacting the local school district to confirm school assignments for this home.
Get a cash offer in 3 minutes
Find out how much your home could sell for in as little as 3 minutes with a no-obligation cash offer.
Estimated market value
$1,868,200
Get a cash offer in 3 minutes
Find out how much your home could sell for in as little as 3 minutes with a no-obligation cash offer.
Estimated market value
$1,868,200
- California
- Orange County
- Lake Forest
- 92630
- 305 Pinnacle Dr
Nearby cities
Nearby zip codes
Other Lake Forest Topics
