Skip main navigation
Sold for $390,000
  • $390,000

    305 Piute Trl, Browns Mills, NJ 08015

    3beds
    1,536sqft
    Single Family Residence
    Built in 1987
    9,596 Square Feet Lot
    $402,600 Zestimate®
    $254/sqft
    $2,839 Estimated rent

    Home value

    $402,600

    $362,000 - $447,000

    $2,839/mo

    Zestimate® history
    Loading
    Loading...

    Owner options

    List your home for rent

    $2,839/mo

    Rent Zestimate®

    Find your next renter with Zillow Rental Manager. Plus, with online applications, you can quickly screen prospective tenants – for free.

    Learn more

    $2,839/mo

    Rent Zestimate®

    Refinance and save

    $2,756/mo

    Est. payment

    Refinancing to a lower rate could help reduce your monthly payments and save thousands over the life of the loan.

    See today's rates

    $2,756/mo

    Est. payment

    Explore your selling options

    Work with a Zillow partner agent

    Leverage their expertise and Zillow's premium Showcase listings to get your home seen by more buyers.

    Get started

    List with your own agent

    Get your home in front of millions of buyers by listing it on Zillow.

    Learn how to do it

    Sell it yourself

    Take full control of how buyers see your home on Zillow by listing For Sale by Owner (FSBO).

    List your home

    What's special

    Classic fireplaceSpacious eat-in kitchenAttached garageFully fenced-in expansive backyardAdditional closetPrivate en-suite bathroomNewer hvac
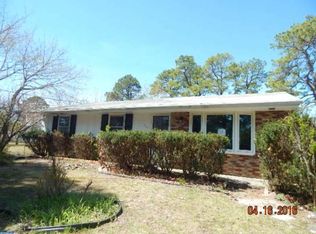
    ***MULTIPLE OFFERS. BEST AND FINAL OFFERS DUE BY NOON ON TUESDAY, APRIL 29, 2025*** Welcome to 305 Piute Trail, Browns Mills, NJ — A beautiful move-in ready colonial in Country Lakes! Step into charm and comfort in this well-maintained 3-bedroom, 2.5-bathroom colonial nestled in the desirable Country Lakes section of Browns Mills. From the moment you arrive, you’ll appreciate the inviting curb appeal and practical layout designed to fit today’s modern lifestyle. A newer HVAC (furnace installed late 2021 and air conditioner installed Spring 2022) with transferable warranty brings peace of mind for the new owner, while the solar panels help keep electric costs down! The main level features rich hardwood flooring that flows throughout the bright and airy living spaces. The cozy living room is anchored by a classic fireplace, perfect for warming up during chilly evenings or setting the tone for relaxed gatherings. Just off the living room, the spacious eat-in kitchen boasts beautiful maple cabinetry, a breakfast bar, and durable tile flooring—perfect for casual meals or morning coffee. Adjacent to the kitchen is a convenient half bathroom, thoughtfully placed for ease and functionality. Direct access to the attached garage provides secure parking and interior entry—ideal for busy mornings or unloading groceries in any weather! Upstairs, retreat to the primary owner’s suite, a true haven featuring a private en-suite bathroom, one walk-in closet, and an additional closet for extra storage. Two additional generously sized bedrooms and a second full bathroom provide ample space for family, guests, or a home office setup. Step outside through the rear to discover your private oasis: a nice-sized deck, perfect for barbecues and entertaining, overlooks a fully fenced-in, expansive backyard with a shed for all your storage needs. Whether you’re hosting guests or enjoying a peaceful moment, this outdoor space offers the perfect backdrop for it all! Located in a quiet, well-established neighborhood with access to nature, lakes, and local amenities, this home offers the best of suburban living while remaining close to major routes for easy commuting. Don’t miss your opportunity to call this delightful Country Lakes colonial your own—schedule your showing today!

    Zillow last checked:

    Listing updated:

    Listed by:

    Lizzie Biddle 856-777-6137,

    Weichert Realtors - Moorestown

    Bought with:

    Angie Kovalak, 900924

    BHHS Fox & Roach-Washington-Gloucester

    Source: Bright MLS,MLS#: NJBL2085728MLS Logo

    Facts & features

    Interior

    Bedrooms & bathrooms
    • Bedrooms: 3
    • Bathrooms: 3
    • Full bathrooms: 2
    • 1/2 bathrooms: 1
    • Main level bathrooms: 1
    Basement
    • Area: 0
    Heating
    • Forced Air, Oil
    Cooling
    • Central Air, Electric
    Appliances
    • Included: Electric Water Heater
    Features
    • Breakfast Area
    • Has basement: No
    • Number of fireplaces: 1
    • Fireplace features: Brick
    Interior area
    • Total structure area: 1,536
    • Total interior livable area: 1,536 sqft
    • Finished area above ground: 1,536
    • Finished area below ground: 0

    Property

    Parking
    • Total spaces: 5
    • Parking features: Garage Faces Front, Inside Entrance, Attached, Driveway, On Street
    • Attached garage spaces: 1
    • Uncovered spaces: 4
    Accessibility
    • Accessibility features: None
    Features
    • Levels: Two
    • Stories: 2
    • Pool features: None
    • Fencing: Full
    Lot
    • Size: 9,596 Square Feet
    • Dimensions: 80.00 x 120.00
    Details
    • Additional structures: Above Grade, Below Grade
    • Parcel number: 290059500017
    • Zoning: RESIDENTIAL
    • Special conditions: Standard

    Construction

    Type & style
    • Home type: SingleFamily
    • Architectural style: Colonial
    • Property subtype: Single Family Residence
    Materials
    • Frame
    • Foundation: Crawl Space
    • Roof: Shingle
    Condition
    • Very Good
    • New construction: No
    • Year built: 1987

    Utilities & green energy

    • Sewer: Public Sewer
    • Water: Well

    Community & HOA

    Community
    • Subdivision: Country Lakes
    HOA
    • Has HOA: No
    Location
    • Region: Browns Mills
    • Municipality: PEMBERTON TWP

    Financial & listing details

    • Price per square foot: $254/sqft
    • Tax assessed value: $173,800
    • Annual tax amount: $5,326
    • Date on market: 4/25/2025
    • Listing agreement: Exclusive Right To Sell
    • Listing terms: Cash,Conventional,FHA,VA Loan
    • Inclusions: All Fixtures And Appliances With Laundry Being Negotiable With Suitable Offer. All Sold In As-is Condition.
    • Exclusions: Personal Property And Washer And Dryer (negotiable). Ring Security System Including Doorbell.
    • Ownership: Fee Simple

    Price history

    DateEventPrice
    6/2/2025Sold$390,000+11.4%$254/sqft
    Source: Bright MLS #NJBL2085728 Report a problem
    5/2/2025Contingent$350,000$228/sqft
    Source: Bright MLS #NJBL2085728 Report a problem
    4/25/2025Listed for sale$350,000+34.6%$228/sqft
    Source: Bright MLS #NJBL2085728 Report a problem
    3/9/2022Sold$260,000$169/sqft
    Source: Public Record Report a problem
    10/29/2021Sold$260,000+4%$169/sqft
    Source: Bright MLS #NJBL2002636 Report a problem
    10/6/2021Pending sale$250,000$163/sqft
    Source: Bright MLS #NJBL2002636 Report a problem
    9/28/2021Contingent$250,000$163/sqft
    Source: Bright MLS #NJBL2002636 Report a problem
    9/28/2021Listed for sale$250,000+13.6%$163/sqft
    Source: Bright MLS #NJBL2002636 Report a problem
    8/27/2009Sold$220,000-2.2%$143/sqft
    Source: Public Record Report a problem
    12/24/2008Price change$225,000-4.3%$146/sqft
    Source: CENTURY 21 Alliance #5432800 Report a problem
    10/14/2008Listed for sale$235,000+27%$153/sqft
    Source: CENTURY 21 Alliance #5432800 Report a problem
    12/10/2004Sold$185,000+76.2%$120/sqft
    Source: Public Record Report a problem
    2/22/2001Sold$105,000$68/sqft
    Source: Public Record Report a problem

    Public tax history

    YearProperty taxesTax assessment
    2025$5,327 +6.6%$173,800
    2024$4,998 $173,800
    2023-- $173,800
    2022$4,627 +4.3%$173,800
    2021$4,437 +8.5%$173,800
    2020$4,090 +3.5%$173,800
    2019$3,950 +2.1%$173,800
    2018$3,869 -3.4%$173,800
    2017$4,003 +0.8%$173,800 +62.3%
    2016$3,971 +4.6%$107,100
    2015$3,797 +0.1%$107,100
    2014$3,791 +1.1%$107,100
    2013$3,752 +0.8%$107,100
    2012$3,723 +0.3%$107,100
    2011$3,711 -1.2%$107,100
    2010$3,755 +1.8%$107,100
    2009$3,690 +1%$107,100
    2008$3,652 +2.7%$107,100
    2007$3,555 +2.3%$107,100
    2006$3,474 +8.8%$107,100
    2005$3,194 +2%$107,100
    2004$3,131 $107,100
    2003-- $107,100
    2002-- $107,100
    2001-- $107,100
    Find assessor info on the county website

    Neighborhood: Country Lake Estates

    Nearby schools

    GreatSchools rating
    Schools provided by the listing agent
    • District: Pemberton Township Schools

    Source: Bright MLS. This data may not be complete. We recommend contacting the local school district to confirm school assignments for this home.

    Get a cash offer in 3 minutes
    Find out how much your home could sell for in as little as 3 minutes with a no-obligation cash offer.
    Estimated market value
    $402,600
    Get a cash offer in 3 minutes
    Find out how much your home could sell for in as little as 3 minutes with a no-obligation cash offer.
    Estimated market value
    $402,600